Skip main navigation
Off market
  • $315,200

    14 Mountain View Dr, Franklin, NH 03235

    2beds
    1,349sqft
    SingleFamily
    Built in 2005
    0.25 Acres Lot
    $315,200 Zestimate®
    $234/sqft
    $2,664 Estimated rent

    Home value

    $315,200

    $296,000 - $334,000

    $2,664/mo

    Zestimate® history
    Loading
    Loading...

    Owner options

    List your home for rent

    $2,664/mo

    Rent Zestimate®

    Find your next renter with Zillow Rental Manager. Plus, with online applications, you can quickly screen prospective tenants – for free.

    Learn more

    $2,664/mo

    Rent Zestimate®

    Refinance and save

    $2,553/mo

    Est. payment

    Refinancing to a lower rate could help reduce your monthly payments and save thousands over the life of the loan.

    See today's rates

    $2,553/mo

    Est. payment

    Explore your selling options

    Work with a Zillow partner agent

    Leverage their expertise and Zillow's premium Showcase listings to get your home seen by more buyers.

    Get started

    List with your own agent

    Get your home in front of millions of buyers by listing it on Zillow.

    Learn how to do it

    Sell it yourself

    Take full control of how buyers see your home on Zillow by listing For Sale by Owner (FSBO).

    List your home

    What's special

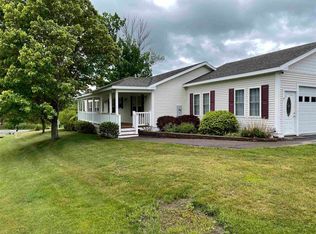
    Meticulously kept home awaits new ownership. Ideal single floor living with bright, airy rooms. HARDWOOD FLOORS welcome you as you step in from the direct entry garage with ample closets for storage.CROWN MOLDING, cathedral ceilings, and natural wood accents add to the beauty of this home. The tastefully appointed eat-in kitchen is centrally located between the formal dining room and living room with sliders to the back covered deck. Large windows throughout allow for plenty of day light and picturesque views. Retreat through the foyer to the Master bedroom complete with accent lighting, walk in closet and private bath. Great community for walking, small dogs allowed with approval. Easy access to I 93 and central NH location make this a the perfect 55+ community to call HOME.

    This property is off market, which means it's not currently listed for sale or rent on Zillow. This may be different from what's available on other websites or public sources.

    Facts & features

    Interior

    Bedrooms & bathrooms
    • Bedrooms: 2
    • Bathrooms: 2
    • Full bathrooms: 1
    • 3/4 bathrooms: 1
    Heating
    • Forced air, Gas
    Cooling
    • Central
    Appliances
    • Included: Dishwasher, Dryer, Microwave, Refrigerator, Washer
    Features
    • Flooring: Carpet, Hardwood, Laminate, Linoleum / Vinyl
    • Basement: None
    Interior area
    • Total interior livable area: 1,349 sqft

    Property

    Parking
    • Total spaces: 1
    • Parking features: Garage - Attached
    Features
    • Exterior features: Vinyl
    Lot
    • Size: 0.25 Acres
    Details
    • Parcel number: FRKNM132B406L9

    Construction

    Type & style
    • Home type: SingleFamily
    Materials
    • Foundation: Slab
    • Roof: Asphalt
    Condition
    • Year built: 2005

    Utilities & green energy

    • Electric: 200 Amp
    • Sewer: Community
    • Utilities for property: Cable, Underground Utilities

    Community & neighborhood

    Location
    • Region: Franklin

    HOA & financial

    HOA
    • Has HOA: Yes
    • HOA fee: $400 monthly
    • Amenities included: Club House, RV Parking

    Other

    Other facts
    • Appliances: Dishwasher, Dryer, Microwave, Refrigerator, Washer, Range - Gas
    • Driveway: Paved
    • Equipment: Smoke Detector
    • Exterior: Vinyl
    • Features - Interior: Dining Area, Master BR w/ BA, Laundry - 1st Floor, Skylight, Natural Woodwork, Kitchen Island, Kitchen/Dining, Walk-in Closet, Ceiling Fan, Blinds, Cathedral Ceiling, Natural Light
    • Features - Exterior: Porch - Covered
    • Electric: 200 Amp
    • Flooring: Carpet, Hardwood, Vinyl, Laminate
    • Roof: Shingle - Asphalt
    • Heat Fuel: Gas - LP/Bottle
    • Style: Ranch
    • Water Heater: Electric
    • Garage: Yes
    • SqFt-Apx Fin BG Source: Municipal
    • Surveyed: Unknown
    • Road Frontage: TBD
    • Room 4 Level: 1
    • Room 2 Type: Dining Room
    • Room 3 Type: Living Room
    • Garage Description: Direct Entry, Auto Open
    • Room 6 Level: 1
    • Cooling: Central AC
    • Room 1 Level: 1
    • Room 2 Level: 1
    • Room 3 Level: 1
    • Room 7 Level: 1
    • Construction: Manufactured Home
    • SqFt-Apx Fin AG Source: Measured
    • Room 5 Level: 1
    • Construction Status: Existing
    • Total Stories: 1
    • Roads: Association
    • Fee Frequency: Monthly
    • Sewer: Community
    • Water: Community
    • Room 5 Type: Foyer
    • Foundation: Skirted, Slab - Concrete
    • Lot Description: Corner
    • Room 1 Type: Kitchen - Eat-in
    • Garage Type: Attached
    • Zillow Group: Yes
    • SqFt-Apx Unfn AG Source: Municipal
    • SqFt-Apx Unfn BG Source: Municipal
    • Room 4 Type: Master Bedroom
    • Room 6 Type: Bedroom
    • Heating: Forced Air
    • Room 7 Type: Laundry Room
    • Rooms: Level 1: Level 1: Dining Room, Level 1: Living Room, Level 1: Master Bedroom, Level 1: Foyer, Level 1: Bedroom, Level 1: Kitchen - Eat-in, Level 1: Laundry Room
    • Utilities: Cable, Underground Utilities
    • Association Amenities: Club House, RV Parking
    • Listing Status: Active
    • Room 1 Dimensions: 19.2 x 12.6
    • Room 2 Dimensions: 17.5 x 12.4
    • Room 3 Dimensions: 18.11 x 12
    • Room 4 Dimensions: 13.6 x 12.4
    • Room 5 Dimensions: 8.10 x 7.4
    • Room 6 Dimensions: 10.2 x 9.11
    • Room 7 Dimensions: 10.2 x 6.6

    Price history

    DateEventPrice
    12/23/2019Sold$164,500-3.2%$122/sqft
    Source: PrimeMLS #4777691 Report a problem
    11/20/2019Pending sale$170,000$126/sqft
    Source: Berkshire Hathaway HomeServices Verani Realty #4777691 Report a problem
    9/21/2019Listed for sale$170,000$126/sqft
    Source: BHHS Verani Belmont #4777691 Report a problem

    Public tax history

    YearProperty taxesTax assessment
    2024$4,432 +5.5%$258,400
    2023$4,202 +10.9%$258,400 +66.4%
    2022$3,788 +6.8%$155,300
    2020$3,547 +1.6%$155,300
    2019$3,490 +2.3%$155,300
    2018$3,410 +1.1%$155,300 +17.7%
    2017$3,374 +1.3%$132,000
    2016$3,330 +44.5%$132,000 +42.9%
    2015$2,305 -15.5%$92,400 -27.1%
    2011$2,729 +1.8%$126,800
    2010$2,681 -17%$126,800 -19.2%
    2009$3,231 +14.5%$156,900
    2008$2,821 $156,900

    Find assessor info on the county website

    Neighborhood: 03235

    Nearby schools

    GreatSchools rating
    Get pre-qualified for a loan
    At Zillow Home Loans, we can pre-qualify you in as little as 5 minutes with no impact to your credit score.

    An equal housing lender. NMLS #10287.