There’s a reason certain homes within Canterbury Commons feel different the moment you pull in. Perfectly positioned on a premium walk-out lot with a peaceful wooded backdrop, this beautifully upgraded 2021-built home offers a rare combination: privacy, polish, and move-in-ready ease. The setting immediately stands out, with natural wooded views rather than direct backyard-to-backyard sightlines—creating a quieter, more elevated feel from the spaces you’ll use most. Inside, sunlight pours across hardwood floors that run throughout, while upgraded shaker trim, clean architectural lines, and warm designer finishes give the home a refined, custom feel. The open layout was designed for easy entertaining, centered around a stunning kitchen with a 6' island, under-cabinet lighting, stainless appliances, garbage disposal, and timeless finishes that feel current without trying too hard. The living area is anchored by a gas fireplace and framed by natural light, but the 3 season room off the back of the home may be the space that steals your attention. Wrapped in views of the wooded backyard, it gives the home a completely different rhythm—slower mornings, quieter evenings, and the kind of everyday backdrop that is hard to recreate. The primary suite offers a true retreat experience with hardwood floors, a spacious walk-in closet, double vanity, tiled shower, and a luxurious jetted soaking tub. Thoughtful upgrades continue throughout, including on-demand hot water, generator auto transfer switch, front porch railings, and a rare walk-out lower level—offering excellent future potential for finished space, storage, hobbies, fitness, or guest overflow. Located within Epping’s premier 55+ community featuring a clubhouse, outdoor heated saltwater pool, pickleball courts, and low-maintenance living. Like-new, move-in ready, beautifully upgraded, and positioned on a lot that gives this home the one thing buyers can’t add later: the setting.
Closed
Listed by: The Gove Group Real Estate, LLC • Marissa Drew
Bought with: Simply Sell Now
$725,000
14 Mulberry Lane, Epping, NH 03042
2beds
1,704sqft
Condominium
Built in 2021
-- sqft lot
$736,400 Zestimate®
$425/sqft
$3,226 Estimated rent
Home value
$736,400
$700,000 - $773,000
$3,226/mo
Zestimate® history
Owner options
List your home for rent
$3,226/mo
Rent Zestimate®
Find your next renter with Zillow Rental Manager. Plus, with online applications, you can quickly screen prospective tenants – for free.
$3,226/mo
Rent Zestimate®
Refinance and save
$3,899/mo
Est. payment
Refinancing to a lower rate could help reduce your monthly payments and save thousands over the life of the loan.
$3,899/mo
Est. payment
Explore your selling options
Work with a Zillow partner agent
Leverage their expertise and Zillow's premium Showcase listings to get your home seen by more buyers.
Get startedList with your own agent
Get your home in front of millions of buyers by listing it on Zillow.
Learn how to do itSell it yourself
Take full control of how buyers see your home on Zillow by listing For Sale by Owner (FSBO).
List your homeWhat's special
Zillow last checked:
Listing updated:
Listed by:
Marissa Drew,
The Gove Group Real Estate, LLC 603-778-6400,
Stuart Gerome,
The Gove Group Real Estate, LLC
Bought with:
Serene Knell
Simply Sell Now
Source: PrimeMLS,MLS#: 5089284
Facts & features
Interior
Bedrooms & bathrooms
- Bedrooms: 2
- Bathrooms: 2
- Full bathrooms: 2
Heating
- Propane, Forced Air, Hot Air
Cooling
- Central Air, Zoned
Appliances
- Included: Dishwasher, Dryer, Microwave, Gas Range, Refrigerator, Washer, Propane Water Heater
- Laundry: Laundry Hook-ups, 1st Floor Laundry
Features
- Dining Area, Kitchen Island, LED Lighting, Primary BR w/ BA, Natural Light, Walk-In Closet(s)
- Flooring: Hardwood, Tile
- Windows: Screens, Low Emissivity Windows
- Basement: Concrete,Interior Stairs,Storage Space,Unfinished,Walkout,Interior Access,Basement Stairs,Walk-Out Access
- Number of fireplaces: 1
- Fireplace features: Gas, 1 Fireplace
Interior area
- Total structure area: 3,408
- Total interior livable area: 1,704 sqft
- Finished area above ground: 1,704
- Finished area below ground: 0
Property
Parking
- Total spaces: 2
- Parking features: Paved, Auto Open, Driveway, Garage, Attached
- Garage spaces: 2
- Has uncovered spaces: Yes
Accessibility
- Accessibility features: 1st Floor Bedroom, 1st Floor Full Bathroom, 1st Floor Hrd Surfce Flr, Access to Common Areas, Laundry Access w/No Steps, Access to Parking, Access to Restroom(s), Accessibility Features, Bathroom w/Step-in Shower, Bathroom w/Tub, Hard Surface Flooring, One-Level Home, Paved Parking, 1st Floor Laundry
Features
- Levels: Two
- Stories: 2
- Patio & porch: Covered Porch
Lot
- Features: Condo Development, Country Setting, Landscaped, Level, Open Lot, Subdivided, Near Paths, Near Shopping, Neighborhood
Details
- Parcel number: EPPIM022B082L001034
- Zoning description: RR
Construction
Type & style
- Home type: Condo
- Architectural style: Ranch
- Property subtype: Condominium
Materials
- Wood Frame, Vinyl Exterior
- Foundation: Concrete
- Roof: Architectural Shingle
Condition
- New construction: No
- Year built: 2021
Utilities & green energy
- Electric: 200+ Amp Service, Underground
- Sewer: Public Sewer
- Utilities for property: Propane, Underground Utilities
Community & HOA
Community
- Security: Carbon Monoxide Detector(s), Smoke Detector(s)
- Senior community: Yes
- Subdivision: Canterbury Commons
HOA
- Has HOA: Yes
- Amenities included: Fitness Center, Management Plan, Master Insurance, Landscaping, Common Acreage, Other, Snow Removal, Trash Removal
- Services included: Maintenance Grounds, Plowing, Trash, Condo Association Fee, HOA Fee
- Additional fee info: Fee: $379
Location
- Region: Epping
Financial & listing details
- Price per square foot: $425/sqft
- Tax assessed value: $417,300
- Annual tax amount: $10,110
- Date on market: 5/16/2026
- Road surface type: Paved
Price history
| Date | Event | Price |
|---|---|---|
| 7/13/2026 | Sold | $725,000-2.7%$425/sqft |
Source:  PrimeMLS #5089284 Report a problem PrimeMLS #5089284 Report a problem | ||
| 5/18/2026 | Listed for sale | $745,000+29.2%$437/sqft |
Source: PrimeMLS #5089285 Report a problem | ||
| 7/5/2022 | Sold | $576,533$338/sqft |
Source: Public Record Report a problem | ||
Public tax history
| Year | Property taxes | Tax assessment |
|---|---|---|
| 2024 | $10,528 +7.4% | $417,300 -0.4% |
| 2023 | $9,805 +4.1% | $419,000 |
| 2022 | $9,423 | $419,000 |
Find assessor info on the county website
Neighborhood: 03042
Nearby homes
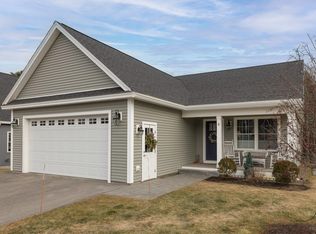
- $605,0002 bd2 ba1.4k sqft8 Mulberry Ln, Epping, NH 03042Sold
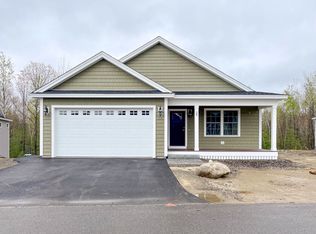
- $589,0002 bd2 ba1.3k sqft28 Mulberry Ln #28, Epping, NH 03042Off Market
- $619,9002 bd2 ba1.6k sqft13 Mulberry Ln #45, Epping, NH 03042Sold

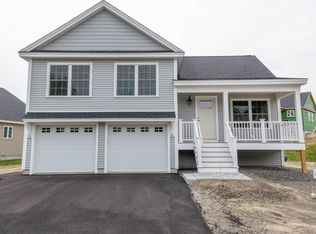
- $595,9002 bd2 ba1.7k sqft9 Mulberry Ln #43, Epping, NH 03042Sold
- $499,9002 bd2 ba1.2k sqft9A Balsam Dr #100, Epping, NH 03042Sold
- $755,0002 bd2 ba1.7k sqft20 Huckleberry Ave #58, Epping, NH 03042Sold
- $540,0002 bd2 ba1.2k sqft4B Balsam Dr, Epping, NH 03042Sold
- $506,1003 bd2 ba2.2k sqft30 Fogg Rd, Epping, NH 03042Off Market
Nearby schools
GreatSchools rating
- 7/10Epping Elementary SchoolGrades: PK-5Distance: 0.6 mi
- 7/10Epping Middle SchoolGrades: 6-8Distance: 0.7 mi
- 5/10Epping High SchoolGrades: 9-12Distance: 0.7 mi
Get a cash offer in 3 minutes
Find out how much your home could sell for in as little as 3 minutes with a no-obligation cash offer.
Estimated market value
$736,400
Get a cash offer in 3 minutes
Find out how much your home could sell for in as little as 3 minutes with a no-obligation cash offer.
Estimated market value
$736,400
- New Hampshire
- Rockingham County
- Epping
- 03042
- 14 Mulberry Lane
