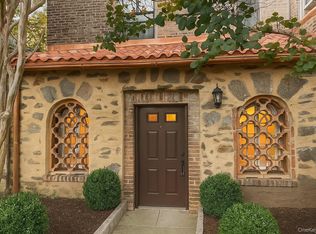
Exquisite and completely renovated Junior 4 garden apartment is a rare find! This exceptional condo in the heart of Larchmont lives like a house. Enjoy the private entrance to your own oasis with views of the landscaped courtyards. The spacious living room has a classic feel with decorative fireplace and mirrored folding French doors leading to the dining room complete with built-in cabinets. Luxurious bedroom with dual closets and garden views on 2 sides. Stunning kitchen features handsome cabinetry, granite countertops and stainless steel appliances. Beautifully updated marble bath has great storage. High ceilings throughout lend a gracious air to this sophisticated home. A dedicated mudroom is equipped with side by side full-size stainless steel washer and dryer and has a pocket door separating it from the living space. Generous closets and new deep mahogany hardwood floors throughout. Everything has been done to make this a joy to move right in. This pet friendly condo (dogs too) is ideally located close to Larchmont’s train, Farmers Market, Memorial Park, restaurants and boutiques. PT doorman, Fitness Room and Bike Storage. Additional Information: HeatingFuel:Oil Above Ground,
Sold for $495,000
$495,000
14 N Chatsworth Avenue #1H, Larchmont, NY 10538
1beds
1,111sqft
Condominium, Residential
Built in 1927
-- sqft lot
$576,800 Zestimate®
$446/sqft
$3,428 Estimated rent
Home value
$576,800
$531,000 - $629,000
$3,428/mo
Zestimate® history
Owner options
List your home for rent
$3,428/mo
Rent Zestimate®
Find your next renter with Zillow Rental Manager. Plus, with online applications, you can quickly screen prospective tenants – for free.
$3,428/mo
Rent Zestimate®
Refinance and save
$4,557/mo
Est. payment
Refinancing to a lower rate could help reduce your monthly payments and save thousands over the life of the loan.
$4,557/mo
Est. payment
Explore your selling options
Work with a Zillow partner agent
Leverage their expertise and Zillow's premium Showcase listings to get your home seen by more buyers.
Get startedList with your own agent
Get your home in front of millions of buyers by listing it on Zillow.
Learn how to do itSell it yourself
Take full control of how buyers see your home on Zillow by listing For Sale by Owner (FSBO).
List your homeWhat's special
Zillow last checked:
Listing updated:
Listed by:
Laura C. Redican 917-691-1973,
Houlihan Lawrence Inc. 914-337-0400,
Susan Kelty Law 914-659-5856,
Houlihan Lawrence Inc.
Bought with:
Laura C. Redican, 10301221841
Houlihan Lawrence Inc.
Source: OneKey® MLS as distributed by MLS GRID,MLS#: H6253410
Facts & features
Interior
Bedrooms & bathrooms
- Bedrooms: 1
- Bathrooms: 1
- Full bathrooms: 1
Other
- Description: Private garden entrance, Entry hall, Living room w/faux fireplace, dining room, updated kitchen, private laundry with stainless steel washer and dryer, large bedroom, updated full bath
Heating
- Oil, Radiant, Steam
Cooling
- Wall/Window Unit(s)
Appliances
- Included: Dishwasher, Disposal, Dryer, Microwave, Refrigerator, Tankless Water Heater, Washer
- Laundry: Inside
Features
- Formal Dining, First Floor Bedroom, First Floor Full Bath
- Flooring: Hardwood
- Windows: Blinds, Screens
- Basement: Common,Walk-Out Access
- Attic: None
Interior area
- Total structure area: 1,111
- Total interior livable area: 1,111 sqft
Property
Parking
- Parking features: On Street
- Has uncovered spaces: Yes
Features
- Levels: One
- Stories: 1
Lot
- Features: Near Public Transit, Near School, Near Shops
Details
- Parcel number: 328900100000027000015045
Construction
Type & style
- Home type: Condo
- Property subtype: Condominium, Residential
- Attached to another structure: Yes
Materials
- Brick, Stone
Condition
- Estimated
- Year built: 1927
Utilities & green energy
- Sewer: Public Sewer
- Water: Public
- Utilities for property: Trash Collection Public
Community & HOA
Community
- Subdivision: Chatsworth Gardens
HOA
- Has HOA: Yes
- Amenities included: Elevator(s), Fitness Center
- Services included: Common Area Maintenance, Maintenance Structure, Heat, Hot Water, Other, Snow Removal, Trash
- HOA fee: $1,233 monthly
- HOA name: Stillman Management
- HOA phone: 914-813-1936
Location
- Region: Larchmont
Financial & listing details
- Price per square foot: $446/sqft
- Tax assessed value: $237,080
- Annual tax amount: $5,530
- Date on market: 6/22/2023
- Listing agreement: Exclusive Right To Sell
- Inclusions: Door Hardware, Flat Screen TV Bracket, Light Fixtures, Oven/Range
- Exclusions: Selected Light Fixtures
Price history
| Date | Event | Price |
|---|---|---|
| 8/30/2023 | Sold | $495,000-0.8%$446/sqft |
Source:  OneKey® MLS as distributed by MLS GRID #H6253410 Report a problem OneKey® MLS as distributed by MLS GRID #H6253410 Report a problem | ||
| 7/18/2023 | Pending sale | $499,000$449/sqft |
Source: OneKey® MLS as distributed by MLS GRID #H6253410 Report a problem | ||
| 6/29/2023 | Listed for sale | $499,000+5.1%$449/sqft |
Source: OneKey® MLS as distributed by MLS GRID #H6253410 Report a problem | ||
| 5/4/2022 | Sold | $475,000+21.8%$428/sqft |
Source: OneKey® MLS as distributed by MLS GRID #H6170373 Report a problem | ||
| 9/7/2012 | Sold | $390,000-2.3%$351/sqft |
Source: OneKey® MLS as distributed by MLS GRID #H3215071 Report a problem | ||
| 7/27/2012 | Pending sale | $399,000$359/sqft |
Source: Julia B. Fee Sotheby's International Realty #3215071 Report a problem | ||
| 5/11/2012 | Listed for sale | $399,000+2.3%$359/sqft |
Source: Julia B. Fee | Sotheby's International Realty #3215071 Report a problem | ||
| 9/7/2010 | Sold | $390,000$351/sqft |
Source: Agent Provided Report a problem | ||
Public tax history
Tax history is unavailable.
Neighborhood: 10538
Nearby homes
- $410,0001 bd1 ba800 sqft14 N Chatsworth Ave APT 1A, Larchmont, NY 10538Sold
- $---- bd-- ba-- sqft14 N Chatsworth Ave APT 5B, Larchmont, NY 10538Off Market
- $1,203,3002 bd2 ba1.5k sqft14 N Chatsworth Ave APT 2C, Larchmont, NY 10538Off Market
- $---- bd-- ba-- sqft14 N Chatsworth Ave APT 3C, Larchmont, NY 10538Off Market
- $---- bd-- ba-- sqft14 N Chatsworth Ave APT 4C, Larchmont, NY 10538Off Market
- $1,065,6002 bd2 ba1.6k sqft14 N Chatsworth Ave APT 5C, Larchmont, NY 10538Off Market
- $1,205,3002 bd2 ba1.5k sqft14 N Chatsworth Ave APT 7C, Larchmont, NY 10538Off Market
- $1,175,4002 bd2 ba1.6k sqft14 N Chatsworth Ave APT 2D, Larchmont, NY 10538Off Market
- $---- bd-- ba-- sqft14 N Chatsworth Ave APT 3D, Larchmont, NY 10538Off Market
Nearby schools
GreatSchools rating
- 8/10Murray Avenue SchoolGrades: K-5Distance: 0.6 mi
- 9/10Hommocks SchoolGrades: 6-8Distance: 0.8 mi
- 8/10Mamaroneck High SchoolGrades: 9-12Distance: 1 mi
Schools provided by the listing agent
- Elementary: Murray Avenue
- Middle: Hommocks
- High: Mamaroneck High School
Source: OneKey® MLS as distributed by MLS GRID. This data may not be complete. We recommend contacting the local school district to confirm school assignments for this home.
Get a cash offer in 3 minutes
Find out how much your home could sell for in as little as 3 minutes with a no-obligation cash offer.
Estimated market value
$576,800
Get a cash offer in 3 minutes
Find out how much your home could sell for in as little as 3 minutes with a no-obligation cash offer.
Estimated market value
$576,800
- New York
- Westchester County
- Larchmont
- 10538
- 14 N Chatsworth Avenue Unit 1H
Nearby cities
Nearby zip codes
Other Larchmont Topics
