Welcome to the most prestigious CONDOMINIUM building in Larchmont, Chatsworth Gardens!
Rarely available A-line, this spacious junior 4 apartment currently configured as a 2-bedroom, 1-bathroom home, offers the perfect mix of modern convenience & pre-war charm. The unit boasts timeless details like arched entryways, intricate moldings, and beautifully preserved original hardwood floors, all complemented by the serene views of the building's peaceful courtyard.
The central feature of this apartment is its turn-key move-in ready status and ultra low taxes! Recently updated triple-pane PELLA windows enhance energy efficiency while maintaining the quiet elegance of this tranquil retreat. Adding to its allure is a working wood-burning fireplace, offering cozy warmth and classic character. Chatsworth Gardens is one of the few pet-friendly buildings in the area, making it a rare find.
The main bedroom is EXTRA generous in size, easily fits full sized furniture, office desk, work out equipment and offers 2 large closets. The secondary bedroom is incredibly versatile & ultra functional, offering endless possibilities to suit your needs.
The building itself has undergone significant upgrades, including a stunning Spanish terra cotta tiled roof, modernized elevators, and lush landscaped garden courtyard . Residents enjoy a host of amenities, such as full-time concierge service 8a-5p Monday-Saturday, a live-in resident manager, dedicated porter staff, & BuildingLink for seamless communication with management. Additional features include a secure package room, fitness center, laundry room with newly updated washers/dryers, bike room & storage available via waitlist. All this plus PET-FRIENDLY!
Located steps to Larchmont Village shops and dining, Memorial Park tennis courts, & Saturday Farmers Market. Commuting is easy with a 2-minute walk to Metro North Larchmont station & 30 minutes to Grand Central Terminal or Stamford CT. Easy access to I-95 and all day Street parking pass through the Town of Mamaroneck for $25/YEAR!
This exceptional home offers an unparalleled combination of pre-war elegance, modern updates, top-rated schools and community convenience, all in one of Larchmont’s most sought-after addresses!
Please note: Listing agent is the owner.
Sold for $530,000
$530,000
14 N Chatsworth Avenue #3A, Larchmont, NY 10538
2beds
950sqft
Condominium, Residential
Built in 1927
-- sqft lot
$586,400 Zestimate®
$558/sqft
$3,590 Estimated rent
Home value
$586,400
$522,000 - $657,000
$3,590/mo
Zestimate® history
Owner options
List your home for rent
$3,590/mo
Rent Zestimate®
Find your next renter with Zillow Rental Manager. Plus, with online applications, you can quickly screen prospective tenants – for free.
$3,590/mo
Rent Zestimate®
Refinance and save
$4,637/mo
Est. payment
Refinancing to a lower rate could help reduce your monthly payments and save thousands over the life of the loan.
$4,637/mo
Est. payment
Explore your selling options
Work with a Zillow partner agent
Leverage their expertise and Zillow's premium Showcase listings to get your home seen by more buyers.
Get startedList with your own agent
Get your home in front of millions of buyers by listing it on Zillow.
Learn how to do itSell it yourself
Take full control of how buyers see your home on Zillow by listing For Sale by Owner (FSBO).
List your homeWhat's special
Modern convenienceWorking wood-burning fireplaceLush landscaped garden courtyardTimeless detailsIntricate moldingsUpdated triple-pane pella windowsClassic character
Zillow last checked:
Listing updated:
Listed by:
Jessica Meis 646-460-5311,
Compass Greater NY, LLC 914-725-7737
Bought with:
Ilene Bellovin, 10401220176
Berkshire Hathaway HS NY Prop
Source: OneKey® MLS as distributed by MLS GRID,MLS#: 803788
Facts & features
Interior
Bedrooms & bathrooms
- Bedrooms: 2
- Bathrooms: 1
- Full bathrooms: 1
Other
- Description: 2nd Bedroom/Dining/Den/Home Office
Heating
- Has Heating (Unspecified Type)
Cooling
- Has cooling: Yes
Appliances
- Included: Dishwasher, ENERGY STAR Qualified Appliances, Gas Cooktop, Gas Oven, Gas Range, Microwave, Stainless Steel Appliance(s)
- Laundry: Laundry Room, Other
Features
- Crown Molding, Entrance Foyer, Galley Type Kitchen, Granite Counters, High Speed Internet, His and Hers Closets, Original Details, Recessed Lighting
- Flooring: Hardwood, Wood
- Windows: ENERGY STAR Qualified Windows, New Windows, Screens, Triple Pane Windows
- Attic: None
- Number of fireplaces: 1
- Fireplace features: Living Room, Wood Burning
- Common walls with other units/homes: 1 Common Wall,End Unit
Interior area
- Total structure area: 950
- Total interior livable area: 950 sqft
Property
Parking
- Parking features: On Street
- Has uncovered spaces: Yes
Accessibility
- Accessibility features: Accessible Entrance
Features
- Exterior features: Courtyard, Garden
Details
- Parcel number: 32890010000002700001503
- Special conditions: None
- Other equipment: Intercom
Construction
Type & style
- Home type: Condo
- Architectural style: Garden
- Property subtype: Condominium, Residential
Materials
- Brick
Condition
- Year built: 1927
Utilities & green energy
- Sewer: Public Sewer
- Water: Public
- Utilities for property: Electricity Connected, Natural Gas Connected
Community & HOA
Community
- Features: Fitness Center, Other
- Security: Key Card Entry, Security Lights, Smoke Detector(s)
HOA
- Has HOA: Yes
- Amenities included: Building Link, Concierge, Door Person, Elevator(s), Fitness Center, Landscaping, Live In Super, Snow Removal
- Services included: Common Area Maintenance, Maintenance Structure, Maintenance Grounds, Heat, Hot Water, Snow Removal
- HOA fee: $1,091 monthly
- HOA name: Ferrara Management
- HOA phone: 914-888-2099
Location
- Region: Larchmont
Financial & listing details
- Price per square foot: $558/sqft
- Tax assessed value: $183,230
- Annual tax amount: $3,988
- Date on market: 12/8/2024
- Cumulative days on market: 6 days
- Listing agreement: Exclusive Agency
- Inclusions: All appliances
- Exclusions: Lighting Fixtures
- Electric utility on property: Yes
Price history
| Date | Event | Price |
|---|---|---|
| 1/29/2025 | Sold | $530,000-3.6%$558/sqft |
Source:  OneKey® MLS as distributed by MLS GRID #803788 Report a problem OneKey® MLS as distributed by MLS GRID #803788 Report a problem | ||
| 12/30/2024 | Pending sale | $550,000$579/sqft |
Source: OneKey® MLS as distributed by MLS GRID #803788 Report a problem | ||
| 12/11/2024 | Listing removed | $550,000$579/sqft |
Source: OneKey® MLS as distributed by MLS GRID #803788 Report a problem | ||
| 12/8/2024 | Listed for sale | $550,000+26.4%$579/sqft |
Source: OneKey® MLS as distributed by MLS GRID #803788 Report a problem | ||
| 7/7/2017 | Sold | $435,000$458/sqft |
Source: OneKey® MLS as distributed by MLS GRID #H4716311 Report a problem | ||
| 5/10/2017 | Pending sale | $435,000$458/sqft |
Source: Julia B Fee Sotheby's International Realty #4716311 Report a problem | ||
| 4/20/2017 | Listed for sale | $435,000$458/sqft |
Source: Julia B Fee Sothebys Int. Rlty #4716311 Report a problem | ||
Public tax history
Tax history is unavailable.
Neighborhood: 10538
Nearby homes
- $410,0001 bd1 ba800 sqft14 N Chatsworth Ave APT 1A, Larchmont, NY 10538Sold
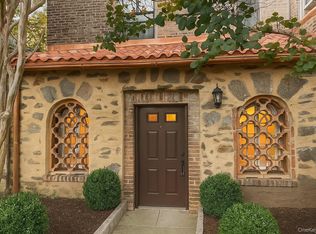
- $---- bd-- ba-- sqft14 N Chatsworth Ave APT 5B, Larchmont, NY 10538Off Market
- $1,176,6002 bd2 ba1.5k sqft14 N Chatsworth Ave APT 2C, Larchmont, NY 10538Off Market
- $---- bd-- ba-- sqft14 N Chatsworth Ave APT 3C, Larchmont, NY 10538Off Market
- $---- bd-- ba-- sqft14 N Chatsworth Ave APT 4C, Larchmont, NY 10538Off Market
- $1,049,6002 bd2 ba1.6k sqft14 N Chatsworth Ave APT 5C, Larchmont, NY 10538Off Market
- $1,188,4002 bd2 ba1.5k sqft14 N Chatsworth Ave APT 7C, Larchmont, NY 10538Off Market
- $1,155,7002 bd2 ba1.6k sqft14 N Chatsworth Ave APT 2D, Larchmont, NY 10538Off Market
- $---- bd-- ba-- sqft14 N Chatsworth Ave APT 3D, Larchmont, NY 10538Off Market
Nearby schools
GreatSchools rating
- 8/10Murray Avenue SchoolGrades: K-5Distance: 0.6 mi
- 9/10Hommocks SchoolGrades: 6-8Distance: 0.8 mi
- 8/10Mamaroneck High SchoolGrades: 9-12Distance: 1 mi
Schools provided by the listing agent
- Elementary: Murray Avenue
- Middle: Hommocks
- High: Mamaroneck High School
Source: OneKey® MLS as distributed by MLS GRID. This data may not be complete. We recommend contacting the local school district to confirm school assignments for this home.
Get a cash offer in 3 minutes
Find out how much your home could sell for in as little as 3 minutes with a no-obligation cash offer.
Estimated market value
$586,400
Get a cash offer in 3 minutes
Find out how much your home could sell for in as little as 3 minutes with a no-obligation cash offer.
Estimated market value
$586,400
- New York
- Westchester County
- Larchmont
- 10538
- 14 N Chatsworth Avenue Unit 3A
Nearby cities
Nearby zip codes
Other Larchmont Topics
