Old world charm meets modern amenities in this gracious top floor residence. Enjoy expansive views of the tree-lined courtyard from your balcony with built-in planters just waiting for your flowers. In the heart of Village of Larchmont's train and shops. Desirable open plan flows easily from the renovated kitchen and dining nook into the large living room with recessed lighting and working fireplace. Renovated powder room and dual vanity in full bath, with large glass walled shower and linen closet. Bedroom has a custom built wall of closets and built-in drawers. Washer/dryer in the unit. Gym and storage in building.
Sold for $520,000
$520,000
14 N Chatsworth Avenue #7A, Larchmont, NY 10538
1beds
853sqft
Condominium, Residential
Built in 1927
-- sqft lot
$554,700 Zestimate®
$610/sqft
$3,293 Estimated rent
Home value
$554,700
$499,000 - $621,000
$3,293/mo
Zestimate® history
Owner options
List your home for rent
$3,293/mo
Rent Zestimate®
Find your next renter with Zillow Rental Manager. Plus, with online applications, you can quickly screen prospective tenants – for free.
$3,293/mo
Rent Zestimate®
Refinance and save
$4,667/mo
Est. payment
Refinancing to a lower rate could help reduce your monthly payments and save thousands over the life of the loan.
$4,667/mo
Est. payment
Explore your selling options
Work with a Zillow partner agent
Leverage their expertise and Zillow's premium Showcase listings to get your home seen by more buyers.
Get startedList with your own agent
Get your home in front of millions of buyers by listing it on Zillow.
Learn how to do itSell it yourself
Take full control of how buyers see your home on Zillow by listing For Sale by Owner (FSBO).
List your homeWhat's special
Working fireplaceRenovated powder roomRecessed lightingBalcony with built-in plantersDining nookRenovated kitchen
Zillow last checked:
Listing updated:
Listed by:
Mary R. Haney 914-393-2938,
Houlihan Lawrence Inc. 914-833-0420,
Pamela R. Joyce 914-582-9940,
Houlihan Lawrence Inc.
Bought with:
Laura Noll, 10401289824
Julia B Fee Sothebys Int. Rlty
Source: OneKey® MLS as distributed by MLS GRID,MLS#: 847940
Facts & features
Interior
Bedrooms & bathrooms
- Bedrooms: 1
- Bathrooms: 2
- Full bathrooms: 1
- 1/2 bathrooms: 1
Bedroom 1
- Description: Spacious room with custom built closets and drawers.
Bathroom 1
- Description: Renovated bathroom with dual vanity and large glass walled shower.
Kitchen
- Description: Updated Kitchen with open floor plan
Living room
- Description: Large Sunny room with a Juliet Balcony
Heating
- Oil, Steam
Cooling
- None
Appliances
- Included: Dishwasher, Dryer, Washer
- Laundry: Common Area, In Unit
Features
- First Floor Bedroom, Granite Counters
- Basement: Walk-Out Access
- Attic: None
- Number of fireplaces: 1
Interior area
- Total structure area: 853
- Total interior livable area: 853 sqft
Property
Parking
- Parking features: On Street
- Has uncovered spaces: Yes
Features
- Levels: One
Lot
- Features: Corner Lot, Near Public Transit, Near Shops, Views
Details
- Parcel number: 32890010000002700001507
- Special conditions: None
Construction
Type & style
- Home type: Condo
- Architectural style: Other
- Property subtype: Condominium, Residential
- Attached to another structure: Yes
Materials
- Brick, Stone, Stucco
Condition
- Year built: 1927
Utilities & green energy
- Sewer: Public Sewer
- Water: Public
- Utilities for property: Trash Collection Public
Community & HOA
Community
- Features: Park, Sidewalks
HOA
- Has HOA: Yes
- Amenities included: Fitness Center, Park
- Services included: Common Area Maintenance, Maintenance Structure, Heat, Hot Water, Snow Removal, Trash, Water
- HOA fee: $1,175 monthly
- HOA name: Ferrara Management Group
- HOA phone: 914-888-2099
Location
- Region: Larchmont
Financial & listing details
- Price per square foot: $610/sqft
- Tax assessed value: $183,230
- Annual tax amount: $3,996
- Date on market: 6/10/2025
- Cumulative days on market: 23 days
- Listing agreement: Exclusive Right To Sell
Price history
| Date | Event | Price |
|---|---|---|
| 8/29/2025 | Sold | $520,000+4.1%$610/sqft |
Source:  OneKey® MLS as distributed by MLS GRID #847940 Report a problem OneKey® MLS as distributed by MLS GRID #847940 Report a problem | ||
| 7/3/2025 | Pending sale | $499,500$586/sqft |
Source: OneKey® MLS as distributed by MLS GRID #847940 Report a problem | ||
| 6/10/2025 | Listed for sale | $499,500+25.2%$586/sqft |
Source: OneKey® MLS as distributed by MLS GRID #847940 Report a problem | ||
| 11/13/2019 | Sold | $399,000$468/sqft |
Source: OneKey® MLS as distributed by MLS GRID #H4939810 Report a problem | ||
Public tax history
Tax history is unavailable.
Neighborhood: 10538
Nearby homes
- $410,0001 bd1 ba800 sqft14 N Chatsworth Ave APT 1A, Larchmont, NY 10538Sold
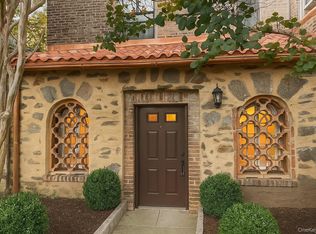
- $---- bd-- ba-- sqft14 N Chatsworth Ave APT 5B, Larchmont, NY 10538Off Market
- $1,234,9002 bd2 ba1.5k sqft14 N Chatsworth Ave APT 2C, Larchmont, NY 10538Off Market
- $---- bd-- ba-- sqft14 N Chatsworth Ave APT 3C, Larchmont, NY 10538Off Market
- $---- bd-- ba-- sqft14 N Chatsworth Ave APT 4C, Larchmont, NY 10538Off Market
- $1,075,7002 bd2 ba1.6k sqft14 N Chatsworth Ave APT 5C, Larchmont, NY 10538Off Market
- $1,205,3002 bd2 ba1.5k sqft14 N Chatsworth Ave APT 7C, Larchmont, NY 10538Off Market
- $1,188,4002 bd2 ba1.6k sqft14 N Chatsworth Ave APT 2D, Larchmont, NY 10538Off Market
- $---- bd-- ba-- sqft14 N Chatsworth Ave APT 3D, Larchmont, NY 10538Off Market
Nearby schools
GreatSchools rating
- 8/10Murray Avenue SchoolGrades: K-5Distance: 0.6 mi
- 9/10Hommocks SchoolGrades: 6-8Distance: 0.8 mi
- 8/10Mamaroneck High SchoolGrades: 9-12Distance: 1 mi
Schools provided by the listing agent
- Elementary: Murray Avenue
- Middle: Hommocks School
- High: Mamaroneck High School
Source: OneKey® MLS as distributed by MLS GRID. This data may not be complete. We recommend contacting the local school district to confirm school assignments for this home.
Get a cash offer in 3 minutes
Find out how much your home could sell for in as little as 3 minutes with a no-obligation cash offer.
Estimated market value
$554,700
Get a cash offer in 3 minutes
Find out how much your home could sell for in as little as 3 minutes with a no-obligation cash offer.
Estimated market value
$554,700
- New York
- Westchester County
- Larchmont
- 10538
- 14 N Chatsworth Avenue Unit 7A
Nearby cities
Nearby zip codes
Other Larchmont Topics
