Experience the pinnacle of gracious, one-floor living in this sensational, fully renovated top-floor 3 bedroom, 2.1 bath penthouse that feels like a house in the sky. Located in the desirable pre-war Chatsworth Gardens Condominium, this stunning residence exudes the elegance of a Park Avenue apartment, boasting soaring ceilings, pristine hardwood floors and generously scaled rooms. Enjoy spectacular open treetop views overlooking Memorial Park and Larchmont Village, as well as serene perspectives of the quiet interior courtyard. The fabulous layout begins with a wide gallery entry complete with a marble powder room and coat closet, which seamlessly flows into the updated chef's kitchen. The kitchen offers island seating and opens to the breakfast room with a private balcony. Conveniently off the kitchen is a full pantry and laundry room with side-by-side washer and dryer and abundant storage- a rare and highly sought-after feature in this building. The gracious, oversized living room is anchored by a gas fireplace and opens into a window-wrapped dining room or sunroom, providing incredible wide-ranging views over the Village. A private bedroom wing houses two generous bedrooms that share an updated hall marble bath. The serene primary suite is a true retreat, offering tranquil courtyard views, two walk-in closets (one cedar-lined), and an updated luxe marble spa bath featuring dual sinks, custom wood cabinetry, a wet room with curbless shower and a soaking tub. The convenience of this location is unmatched just steps from the vibrant Village shops, diverse restaurants and the Larchmont Metro-North train station, with Memorial Park situated directly across the street. This rare opportunity for turn-key, easy, one-floor living will not last!
Sold for $2,207,000
$2,207,000
14 N Chatsworth Avenue #7H, Larchmont, NY 10538
3beds
2,629sqft
Condominium, Residential
Built in 1927
-- sqft lot
$2,294,400 Zestimate®
$839/sqft
$7,507 Estimated rent
Home value
$2,294,400
$2.06M - $2.55M
$7,507/mo
Zestimate® history
Owner options
List your home for rent
$7,507/mo
Rent Zestimate®
Find your next renter with Zillow Rental Manager. Plus, with online applications, you can quickly screen prospective tenants – for free.
$7,507/mo
Rent Zestimate®
Refinance and save
$17,345/mo
Est. payment
Refinancing to a lower rate could help reduce your monthly payments and save thousands over the life of the loan.
$17,345/mo
Est. payment
Explore your selling options
Work with a Zillow partner agent
Leverage their expertise and Zillow's premium Showcase listings to get your home seen by more buyers.
Get startedList with your own agent
Get your home in front of millions of buyers by listing it on Zillow.
Learn how to do itSell it yourself
Take full control of how buyers see your home on Zillow by listing For Sale by Owner (FSBO).
List your homeWhat's special
Zillow last checked:
Listing updated:
Listed by:
Pollena Forsman 914-420-8665,
Houlihan Lawrence Inc. 914-833-0420
Bought with:
Dana Barry, 10401355570
Compass Greater NY, LLC
Source: OneKey® MLS as distributed by MLS GRID,MLS#: 932049
Facts & features
Interior
Bedrooms & bathrooms
- Bedrooms: 3
- Bathrooms: 3
- Full bathrooms: 2
- 1/2 bathrooms: 1
Other
- Description: Inviting gallery entry hallway, lined with closets, powder room. Renovated open kitchen floor plan with abundant cabinetry and stainless steel appliances with seating at island. Private pantry/laundry room with additional storage. Kitchen opens to breakfast room with balcony access. Gracious, oversized living room with gas fireplace and sunroom/dining room with walls of windows on 3 sides. Primary bedroom with updated en-suite full bath, 2 additional bedrooms with updated full hall bath. An abundance of storage with 5 hallway closets, not including bedrooms or laundry/pantry room.
- Level: First
Heating
- Forced Air, Radiant
Cooling
- Central Air
Appliances
- Included: Convection Oven, Dishwasher, Dryer, Gas Range, Microwave, Refrigerator, Washer, Wine Refrigerator
- Laundry: In Unit
Features
- Breakfast Bar, Built-in Features, Chandelier, Crown Molding, Double Vanity, Formal Dining, Granite Counters, Pantry, Primary Bathroom, Recessed Lighting, Speakers, Stone Counters
- Flooring: Hardwood
- Has basement: No
- Attic: None
- Number of fireplaces: 1
- Fireplace features: Gas
- Common walls with other units/homes: Center
Interior area
- Total structure area: 2,629
- Total interior livable area: 2,629 sqft
Property
Parking
- Parking features: On Street
- Has uncovered spaces: Yes
Features
- Levels: One
- Exterior features: Courtyard
Lot
- Size: 919 Square Feet
- Features: Corner Lot, Near Public Transit, Near School, Near Shops, Views
Details
- Parcel number: 328900100000027000015051
- Special conditions: None
Construction
Type & style
- Home type: Condo
- Architectural style: Other
- Property subtype: Condominium, Residential
- Attached to another structure: Yes
Materials
- Brick, Stone
Condition
- Year built: 1927
Utilities & green energy
- Sewer: Public Sewer
- Water: Public
- Utilities for property: Electricity Connected, Natural Gas Connected
Community & HOA
HOA
- Has HOA: Yes
- Amenities included: Door Person, Elevator(s), Fitness Center, Live In Super, Maintenance Grounds
- Services included: Common Area Maintenance, Heat, Hot Water, Water
- HOA fee: $2,526 monthly
Location
- Region: Larchmont
Financial & listing details
- Price per square foot: $839/sqft
- Tax assessed value: $394,900
- Annual tax amount: $8,378
- Date on market: 1/14/2026
- Cumulative days on market: 2 days
- Listing agreement: Exclusive Right To Sell
- Inclusions: Refrigerator, Built-in Microwave/Wall Oven, Oven/Range, Hood Exhaust Fan, Dishwasher, Wine Refrigerator, Washer, Dryer
- Exclusions: None
- Electric utility on property: Yes
Price history
| Date | Event | Price |
|---|---|---|
| 2/17/2026 | Sold | $2,207,000+16.2%$839/sqft |
Source:  OneKey® MLS as distributed by MLS GRID #932049 Report a problem OneKey® MLS as distributed by MLS GRID #932049 Report a problem | ||
| 1/16/2026 | Pending sale | $1,899,000$722/sqft |
Source: OneKey® MLS as distributed by MLS GRID #932049 Report a problem | ||
| 1/14/2026 | Listed for sale | $1,899,000$722/sqft |
Source: OneKey® MLS as distributed by MLS GRID #932049 Report a problem | ||
Public tax history
Tax history is unavailable.
Neighborhood: 10538
Nearby homes
- $410,0001 bd1 ba800 sqft14 N Chatsworth Ave APT 1A, Larchmont, NY 10538Sold
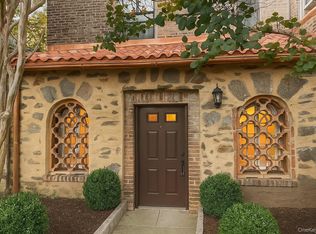
- $---- bd-- ba-- sqft14 N Chatsworth Ave APT 5B, Larchmont, NY 10538Off Market
- $1,176,6002 bd2 ba1.5k sqft14 N Chatsworth Ave APT 2C, Larchmont, NY 10538Off Market
- $---- bd-- ba-- sqft14 N Chatsworth Ave APT 3C, Larchmont, NY 10538Off Market
- $---- bd-- ba-- sqft14 N Chatsworth Ave APT 4C, Larchmont, NY 10538Off Market
- $1,049,6002 bd2 ba1.6k sqft14 N Chatsworth Ave APT 5C, Larchmont, NY 10538Off Market
- $1,188,4002 bd2 ba1.5k sqft14 N Chatsworth Ave APT 7C, Larchmont, NY 10538Off Market
- $1,155,7002 bd2 ba1.6k sqft14 N Chatsworth Ave APT 2D, Larchmont, NY 10538Off Market
- $---- bd-- ba-- sqft14 N Chatsworth Ave APT 3D, Larchmont, NY 10538Off Market
Nearby schools
GreatSchools rating
- 8/10Murray Avenue SchoolGrades: K-5Distance: 0.6 mi
- 9/10Hommocks SchoolGrades: 6-8Distance: 0.8 mi
- 8/10Mamaroneck High SchoolGrades: 9-12Distance: 1 mi
Schools provided by the listing agent
- Elementary: Murray Avenue
- Middle: Hommocks School
- High: Mamaroneck High School
Source: OneKey® MLS as distributed by MLS GRID. This data may not be complete. We recommend contacting the local school district to confirm school assignments for this home.
Get a cash offer in 3 minutes
Find out how much your home could sell for in as little as 3 minutes with a no-obligation cash offer.
Estimated market value
$2,294,400
Get a cash offer in 3 minutes
Find out how much your home could sell for in as little as 3 minutes with a no-obligation cash offer.
Estimated market value
$2,294,400
- New York
- Westchester County
- Larchmont
- 10538
- 14 N Chatsworth Avenue Unit 7H
Nearby cities
Nearby zip codes
Other Larchmont Topics
