Skip main navigation
Closed
  • Price Unknown

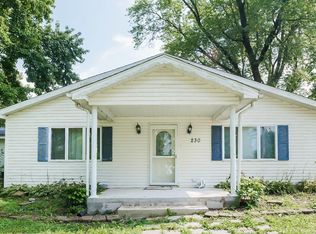
    14 N Cherry View Ln, Mitchell, IN 47446

    3beds
    1,680sqft
    Single Family Residence
    Built in 1920
    0.7 Acres Lot
    $-- Zestimate®
    $--/sqft
    $-- Estimated rent

    Home value

    Not available

    Estimated sales range

    Not available

    Not available

    Zestimate® history
    Loading
    Loading...

    Owner options

    List your home for rent

    Find your next renter with Zillow Rental Manager. Plus, with online applications, you can quickly screen prospective tenants – for free.

    Learn more
    Refinance and save

    Refinancing to a lower rate could help reduce your monthly payments and save thousands over the life of the loan.

    See today's rates

    Explore your selling options

    Work with a Zillow partner agent

    Leverage their expertise and Zillow's premium Showcase listings to get your home seen by more buyers.

    Get started

    List with your own agent

    Get your home in front of millions of buyers by listing it on Zillow.

    Learn how to do it

    Sell it yourself

    Take full control of how buyers see your home on Zillow by listing For Sale by Owner (FSBO).

    List your home

    What's special

    BACK ON MARKET AT NO FAULT OF SELLER! YOU WILL ENJOY THE PRIVACY IN THE BACKYARD OF THIS 1680 SQ FOOT 3 BDRM HOME WITH SEVERAL UPDATES INCLUDING FLOORING; PAINT; ALL NEW BATHROOM (EXCEPT TUB/SHOWER) INCLUDING FLOOR JOIST; KITCHEN CABINETS, COUNTER & APPLIANCES. SELLER WILL BE FINISHING OUT THE TRIM. SELLING “AS-IS”. GOOGLE MAPS WILL TAKE YOU TO INCORRECT LOCATION, HOME IS LOCATED AT TOP OF THE HILL ON N CHERRY VIEW ON THE LEFT

    This property is not currently displayed as for sale or rent on Zillow. This may be different from what's on other websites or public sources.

    Zillow last checked:

    Listing updated:

    Listed by:

    VICKY SPEER, LLC 812-583-3349,

    Williams Carpenter Realtors

    Bought with:

    Scarlett Fair, RB14045351

    Fair Real Estate Group, LLC

    Source: IRMLS,MLS#: 202227333MLS Logo

    Facts & features

    Interior

    Bedrooms & bathrooms
    • Bedrooms: 3
    • Bathrooms: 1
    • Full bathrooms: 1
    • Main level bedrooms: 3
    Bedroom 1
    • Level: Main
    Bedroom 2
    • Level: Main
    Dining room
    • Level: Main
    • Area: 144
    • Dimensions: 12 x 12
    Kitchen
    • Level: Main
    • Area: 216
    • Dimensions: 18 x 12
    Living room
    • Level: Main
    • Area: 182
    • Dimensions: 14 x 13
    Heating
    • Electric, Forced Air
    Cooling
    • Window Unit(s)
    Appliances
    • Included: Refrigerator, Dryer-Electric, Electric Range, Electric Water Heater
    • Laundry: Main Level
    Features
    • Eat-in Kitchen, Tub/Shower Combination
    • Flooring: Carpet, Laminate
    • Windows: Window Treatments
    • Basement: Partial,Block
    • Has fireplace: No
    Interior area
    • Total structure area: 2,160
    • Total interior livable area: 1,680 sqft
    • Finished area above ground: 1,680
    • Finished area below ground: 0

    Property

    Parking
    • Parking features: Gravel
    • Has uncovered spaces: Yes
    Features
    • Levels: One
    • Stories: 1
    • Patio & porch: Deck, Enclosed
    Lot
    • Size: 0.7 Acres
    • Dimensions: 165 X 188
    • Features: 0-2.9999, Rural
    Details
    • Additional structures: Barn
    • Parcel number: 471206401021.000013

    Construction

    Type & style
    • Home type: SingleFamily
    • Architectural style: Ranch
    • Property subtype: Single Family Residence
    Materials
    • Aluminum Siding
    • Roof: Asphalt
    Condition
    • New construction: No
    • Year built: 1920

    Utilities & green energy

    • Electric: Orange Co REMC
    • Gas: None
    • Sewer: Septic Tank
    • Water: City, S Lawrence Water

    Community & HOA

    Community
    • Security: Smoke Detector(s)
    • Subdivision: None
    Location
    • Region: Mitchell

    Financial & listing details

    • Date on market: 4/15/2023
    • Listing terms: Cash,Conventional

    Price history

    DateEventPrice
    4/13/2023Sold$99,000+1.1%
    Source: IRMLS #202227333 Report a problem
    3/6/2023Pending sale$97,900$58/sqft
    Source: Carpenter Realtors #202227333 Report a problem
    2/9/2023Price change$97,900-6.7%
    Source: IRMLS #202227333 Report a problem
    1/20/2023Listed for sale$104,900$62/sqft
    Source: Carpenter Realtors #202227333 Report a problem
    10/29/2022Pending sale$104,900$62/sqft
    Source: Carpenter Realtors #202227333 Report a problem
    10/13/2022Price change$104,900-8.7%
    Source: IRMLS #202227333 Report a problem
    9/28/2022Listed for sale$114,900$68/sqft
    Source: Carpenter Realtors #202227333 Report a problem
    8/9/2022Pending sale$114,900$68/sqft
    Source: Carpenter Realtors #202227333 Report a problem
    7/28/2022Listed for sale$114,900$68/sqft
    Source: Carpenter Realtors #202227333 Report a problem
    7/12/2022Pending sale$114,900$68/sqft
    Source: Carpenter Realtors #202227333 Report a problem
    7/5/2022Listed for sale$114,900
    Source: IRMLS #202227333 Report a problem

    Public tax history

    Tax history is unavailable.

    Neighborhood: Huron

    Nearby schools

    GreatSchools rating
    Schools provided by the listing agent
    • Elementary: Burris/Hatfield
    • Middle: Mitchell
    • High: Mitchell
    • District: Mitchell Community Schools

    Source: IRMLS. This data may not be complete. We recommend contacting the local school district to confirm school assignments for this home.