Skip main navigation
Off market
  • Price Unknown

    14 Nettle Cres, Ottawa, ON K1T 0W8

    3beds
    SingleFamily
    Built in 2022
    1,964 Square Feet Lot
    $-- Zestimate®
    C$--/sqft
    C$3,326 Estimated rent

    Home value

    Not available

    Estimated sales range

    Not available

    Not available

    Loading
    Loading...

    Owner options

    List your home for rent

    C$3,326/mo

    Rent Zestimate®

    Find your next renter with Zillow Rental Manager. Plus, with online applications, you can quickly screen prospective tenants – for free.

    Learn more

    C$3,326/mo

    Rent Zestimate®

    Refinance and save

    Refinancing to a lower rate could help reduce your monthly payments and save thousands over the life of the loan.

    See today's rates

    Explore your selling options

    Work with a Zillow partner agent

    Leverage their expertise and Zillow's premium Showcase listings to get your home seen by more buyers.

    Get started

    List with your own agent

    Get your home in front of millions of buyers by listing it on Zillow.

    Learn how to do it

    Sell it yourself

    Take full control of how buyers see your home on Zillow by listing For Sale by Owner (FSBO).

    List your home

    What's special

    Leitrim parkGas fireplaceWalk-in closetOpen floor planOak hardwoodsPremium appliancesVimy ridge

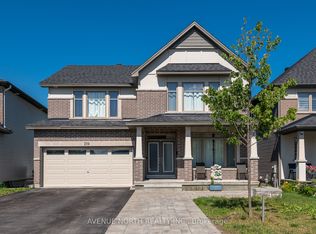
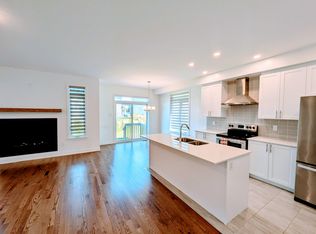
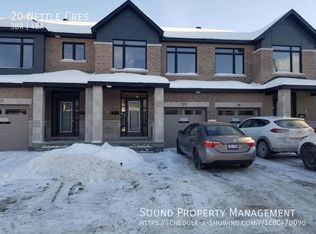
    Some photos digitally staged. Welcome to 14 Nettle Crescent. Located within walking distance to Findlay Creek Plaza, Vimy Ridge, Leitrim Park & Bert Dowler Park, this like new spacious 3 bed, 3 bath Craftsman Townhome is a remarkable gem in the Findlay Creek area, which is prized by locals and home buyers. The interior welcomes you with a stately entryway, oak hardwoods in kitchen and living spaces, an open floor plan, natural light and stylish fixtures both, neutral decor, and a gas fireplace in the living room. Worthy of a photo-op, the kitchen is gorgeous with natural light, premium appliances, quartz counter tops and an attractive island layout. The feature-rich primary bedroom includes a walk-in closet, a linen closet, and a private bath with a walk-in shower. The other two bedrooms are unique and ready to reflect your good taste in decor. Finished basement serves as a rec room. Attached one-car garage. Your future self will thank you for acting fast on this one! 2023-04-12

    This property is off market, which means it's not currently listed for sale or rent on Zillow. This may be different from what's available on other websites or public sources.
    Facts & features

    Interior

    Bedrooms & bathrooms
    • Bedrooms: 3
    • Bathrooms: 4
    • Full bathrooms: 3
    • 1/2 bathrooms: 1
    Heating
    • Forced air, Gas
    Cooling
    • Central
    Appliances
    • Included: Refrigerator
    Features
    • Flooring: Tile, Carpet, Hardwood

    Property

    Parking
    • Total spaces: 1
    Features
    • Exterior features: Stone, Brick
    Lot
    • Size: 1,964 Square Feet

    Construction

    Type & style
    • Home type: SingleFamily
    Materials
    • Roof: Asphalt
    Condition
    • Year built: 2022

    Community & HOA

    Location
    • Region: Ottawa

    Price history

    Price history is unavailable.

    Public tax history

    Tax history is unavailable.

    Neighborhood: Riverside South

    Nearby schools

    GreatSchools rating

    No schools nearby

    We couldn't find any schools near this home.