Skip main navigation
Off market
  • $5,197,300

    14 Night Song Way, Las Vegas, NV 89135

    5beds
    6,329sqft
    Single Family Residential
    Built in 2017
    0.33 Acres Lot
    $5,197,300 Zestimate®
    $821/sqft
    $21,358 Estimated rent

    Home value

    $5,197,300

    $4.63M - $5.87M

    $21,358/mo

    Zestimate® history
    Loading
    Loading...

    Owner options

    List your home for rent

    $21,358/mo

    Rent Zestimate®

    Find your next renter with Zillow Rental Manager. Plus, with online applications, you can quickly screen prospective tenants – for free.

    Learn more

    $21,358/mo

    Rent Zestimate®

    Refinance and save

    $24,355/mo

    Est. payment

    Refinancing to a lower rate could help reduce your monthly payments and save thousands over the life of the loan.

    See today's rates

    $24,355/mo

    Est. payment

    Explore your selling options

    Work with a Zillow partner agent

    Leverage their expertise and Zillow's premium Showcase listings to get your home seen by more buyers.

    Get started

    List with your own agent

    Get your home in front of millions of buyers by listing it on Zillow.

    Learn how to do it

    Sell it yourself

    Take full control of how buyers see your home on Zillow by listing For Sale by Owner (FSBO).

    List your home

    What's special

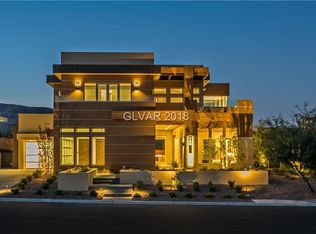
    Modern Design with Elements of Nature in this Ridges Custom Masterpiece. Open and inviting residence is an entertainer's dream. The home was designed with combining outdoor and indoor living with stacking sliding doors, sliding doors that retract completely, and an outside access from each from. Balconies and Patios abound. The main living area and kitchen feature dramatic high ceilings, beautiful natural light, and no shortage of space to gather. The kitchen features back-lit Onyx Waterfall Counters, Custom Cabinets (including brilliant "small appliance garage"), Separate Sub Zero Fridge and Freezer, Professional Cooktop and Hood, and Convection/Conventional Oven that also dehydrates! Home office with entrance separate from the main doors. Owner Suite with separate staircase from kitchen and features Owner's Retreat/Office Upstairs with wet bar. The Pool is a dream with wading area, lap pool, and massive spa!

    This property is off market, which means it's not currently listed for sale or rent on Zillow. This may be different from what's available on other websites or public sources.

    Facts & features

    Interior

    Bedrooms & bathrooms
    • Bedrooms: 5
    • Bathrooms: 7
    • Full bathrooms: 3
    • 3/4 bathrooms: 3
    • 1/2 bathrooms: 1
    Heating
    • Forced air, Gas
    Cooling
    • Central
    Appliances
    • Included: Dryer, Microwave, Refrigerator, Washer
    • Laundry: Separate Laundry Room, 1st Floor, Sink & Cabinets
    Features
    • Ceiling Fan(s)
    • Flooring: Tile, Carpet
    • Windows: Double Pane Windows, Blinds
    • Has fireplace: Yes
    • Fireplace features: Gas, Electric, Family Room, Master Bedroom
    Interior area
    • Total interior livable area: 6,329 sqft

    Property

    Parking
    • Total spaces: 3
    • Parking features: Garage - Attached
    Features
    • Patio & porch: Covered Patio
    • Exterior features: Stucco
    • Pool features: Heated, Inground-Private
    • Has spa: Yes
    • Spa features: Private, In Ground
    • Fencing: Back Yard, Block
    • Has view: Yes
    • View description: City, Mountain
    Lot
    • Size: 0.33 Acres
    • Features: Paved, Landscaped, Drip Irrigation/Bubblers, 1/4 to 1 Acre, Sprinklers In Rear, Rock/Gravel Landscaping, Sprinkler Timer, Synthetic Grass, Water-Scaping
    • Residential vegetation: Brush
    Details
    • Additional structures: Guest Quarters
    • Parcel number: 16423114021
    • Zoning description: Single Family

    Construction

    Type & style
    • Home type: SingleFamily
    • Property subtype: Single Family Residential
    Materials
    • Frame
    • Roof: Metal
    Condition
    • Year built: 2017
    Details
    • Builder name: CUSTOM

    Utilities & green energy

    • Sewer: Public Sewer
    • Water: Public
    • Utilities for property: Underground Utilities, Cable TV Wired, Cat 5 Wired

    Community & neighborhood

    Security
    • Security features: Fire Sprinkler System, Security, Gated with Guard, Security System Owned
    Community
    • Community features: Fitness Center
    Location
    • Region: Las Vegas

    HOA & financial

    HOA
    • Has HOA: Yes
    • HOA fee: $260 monthly
    • Amenities included: Exercise Room, Gated, Clubhouse, Tennis Court(s), Fitness Center, Park, CC&RS, Not Age Restricted
    • Services included: Security, Management, Recreation Facilities, Reserves, Gated Grounds, Security Guard

    Other

    Other facts
    • Roof: Metal, Other, Flat
    • ViewYN: true
    • Sewer: Public Sewer
    • WaterSource: Public
    • Flooring: Carpet, Ceramic Tile
    • InteriorFeatures: Ceiling Fan(s)
    • GarageYN: true
    • AttachedGarageYN: true
    • Appliances: Gas Cooktop, Convection Oven, Microwave, ENERGY STAR Qualified Appliances, Wine Refrigerator, Double Built-In Oven(G), Water Conditioner-Loope
    • SpaYN: true
    • ZoningDescription: Single Family
    • HeatingYN: true
    • CoolingYN: true
    • Heating: Natural Gas, Central, Programmable Thermostat, High Efficiency HVAC, 2 or More Units
    • FireplaceFeatures: Gas, Electric, Family Room, Master Bedroom
    • RoomsTotal: 13
    • FireplacesTotal: 2
    • AssociationFeeIncludes: Security, Management, Recreation Facilities, Reserves, Gated Grounds, Security Guard
    • CurrentFinancing: Conventional, Cash
    • WindowFeatures: Double Pane Windows, Blinds
    • Utilities: Underground Utilities, Cable TV Wired, Cat 5 Wired
    • ExteriorFeatures: Balcony, Courtyard, Private Yard, Barbeque Stub
    • CommunityFeatures: Golf, COMMUNITY Facilities
    • BuilderName: CUSTOM
    • PoolPrivateYN: True
    • DirectionFaces: South
    • BedroomsPossible: 9
    • SeniorCommunityYN: 0
    • ParkingFeatures: Storage, Attached, Garage Door Opener, Direct Access
    • CoveredSpaces: 3
    • PoolFeatures: Heated, Inground-Private
    • PublicSurveySection: 23
    • Cooling: Central Air, ENERGY STAR Qualified Equipment, Electric, Programmable Thermostat, High Efficiency HVAC, 2 or More Central Units
    • OtherStructures: Guest Quarters
    • SpaFeatures: Private, In Ground
    • AssociationAmenities: Exercise Room, Gated, Clubhouse, Tennis Court(s), Fitness Center, Park, CC&RS, Not Age Restricted
    • PatioAndPorchFeatures: Covered Patio
    • SecurityFeatures: Fire Sprinkler System, Security, Gated with Guard, Security System Owned
    • LotFeatures: Paved, Landscaped, Drip Irrigation/Bubblers, 1/4 to 1 Acre, Sprinklers In Rear, Rock/Gravel Landscaping, Sprinkler Timer, Synthetic Grass, Water-Scaping
    • View: City View, Mountain View, Strip View
    • Fencing: Back Yard, Block
    • PublicSurveyTownship: 21
    • YearBuiltDetails: Resale
    • Vegetation: Brush
    • Inclusions: Dryer included, Washer Included
    • CurrentUse: 110-Res-Sngl Fam
    • PublicSurveyRange: 59
    • LaundryFeatures: Separate Laundry Room, 1st Floor, Sink & Cabinets
    • ConstructionMaterials: Frame & Stucco
    • StructureType: Custom
    • AssociationName: The Ridges
    • AssociationPhone: 702-791-4600
    • PropertySubType: Single Family Residential
    • MlsStatus: Active
    • TaxAnnualAmount: 1601

    Price history

    DateEventPrice
    12/30/2020Sold$3,200,000-8.5%$506/sqft
    Source: LVR #2231223 Report a problem
    9/14/2020Price change$3,499,000-7.9%$553/sqft
    Source: THE Brokerage A RE Firm #2231223 Report a problem
    3/3/2020Price change$3,799,999-1.9%$600/sqft
    Source: THE Brokerage A RE Firm #2156560 Report a problem
    12/7/2019Listed for sale$3,875,000+893.6%$612/sqft
    Source: THE Brokerage A RE Firm #2156560 Report a problem
    5/26/2015Sold$390,000$62/sqft
    Source: Public Record Report a problem

    Public tax history

    YearProperty taxesTax assessment
    2026$27,467 +3%$1,251,415 +4.8%
    2025$26,667 +3%$1,194,134 +5.9%
    2024$25,891 +3%$1,127,102 +10.4%
    2023$25,137 -1.5%$1,021,124 +10.4%
    2022$25,518 +7.7%$924,528 +1.1%
    2021$23,693 +3%$914,573 +1.1%
    2020$23,002 +3%$904,567 +45.6%
    2019$22,333 +1295.3%$621,091
    2018$1,601 $621,091 +273.6%
    2017$1,601 $166,250 +25%
    2016$1,601 +76.7%$133,000 +52%
    2015$906 $87,500

    Find assessor info on the county website

    Neighborhood: Summerlin South

    Nearby schools

    GreatSchools rating
    Schools provided by the listing agent
    • Elementary: Goolsby Judy & John
    • Middle: Fertitta Frank & Victoria
    • High: Durango

    Source: The MLS. This data may not be complete. We recommend contacting the local school district to confirm school assignments for this home.

    Get a cash offer in 3 minutes
    Find out how much your home could sell for in as little as 3 minutes with a no-obligation cash offer.
    Estimated market value
    $5,197,300
    Get a cash offer in 3 minutes
    Find out how much your home could sell for in as little as 3 minutes with a no-obligation cash offer.
    Estimated market value
    $5,197,300