Skip main navigation
Sold for $11,380,000
  • $11,380,000

    23 Night Song Way, Las Vegas, NV 89135

    8beds
    13,480sqft
    Single Family Residential
    Built in 2015
    0.91 Acres Lot
    $13,167,900 Zestimate®
    $844/sqft
    $47,533 Estimated rent

    Home value

    $13,167,900

    $11.19M - $15.67M

    $47,533/mo

    Zestimate® history
    Loading
    Loading...

    Owner options

    List your home for rent

    $47,533/mo

    Rent Zestimate®

    Find your next renter with Zillow Rental Manager. Plus, with online applications, you can quickly screen prospective tenants – for free.

    Learn more

    $47,533/mo

    Rent Zestimate®

    Refinance and save

    $53,058/mo

    Est. payment

    Refinancing to a lower rate could help reduce your monthly payments and save thousands over the life of the loan.

    See today's rates

    $53,058/mo

    Est. payment

    Explore your selling options

    Work with a Zillow partner agent

    Leverage their expertise and Zillow's premium Showcase listings to get your home seen by more buyers.

    Get started

    List with your own agent

    Get your home in front of millions of buyers by listing it on Zillow.

    Learn how to do it

    Sell it yourself

    Take full control of how buyers see your home on Zillow by listing For Sale by Owner (FSBO).

    List your home

    What's special

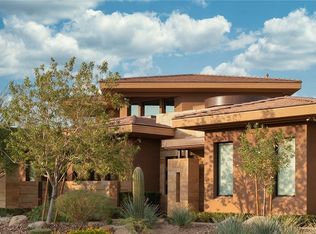
    Absolutely spectacular three-level luxury Las Vegas estate home in Azure at The Ridges with 8 bedrooms, 11 bathrooms, 13,480 square feet of living space and 19 car AC cooled garages; 14 of which are subterranean drive through! This amazing luxury home is architecturally sensational and is situated on an oversized .89 acre corner lot with breathtaking Strip views from the master & balcony, paver walkways with embedded LED lights, a multi-level backyard w/2 swimming pools, casita, spacious outdoor living area, outdoor kitchen and sports court. The graceful interior boasts a tiered theater room with 5 flat screen TVs and a large projection screen, an executive office, a comfortable family room with a built-in entertainment center, book shelves and surround sound, a great room with a wet bar, wine room and a stone wall with a fireplace and to top off this luxury Las Vegas estate is a magnificent gourmet kitchen with two enormous islands, top of the line Viking stainless steel appliances,

    Facts & features

    Interior

    Bedrooms & bathrooms
    • Bedrooms: 8
    • Bathrooms: 7
    • Full bathrooms: 7
    • 3/4 bathrooms: 3
    • 1/2 bathrooms: 1
    Heating
    • Forced air, Gas, Solar
    Cooling
    • Central, Solar
    Appliances
    • Included: Dishwasher, Dryer, Freezer, Garbage disposal, Microwave, Range / Oven, Refrigerator, Washer
    • Laundry: 1st Floor, 2nd Floor
    Features
    • Ceiling Fan(s), Elevator
    • Flooring: Tile, Hardwood
    • Doors: Insulated Door
    • Windows: Double Pane Windows, Drapes, Low Emissivity Windows, Tinted Windows
    • Basement: Finished
    • Has fireplace: Yes
    • Fireplace features: Gas, Great Room, Master Bedroom, Glass Doors
    Interior area
    • Total interior livable area: 13,480 sqft

    Property

    Parking
    • Total spaces: 19
    • Parking features: Garage - Attached
    Features
    • Patio & porch: Patio, Covered Patio
    • Exterior features: Stucco
    • Pool features: Heated, Infinity, Inground-Private
    • Has spa: Yes
    • Spa features: Private, In Ground, Outdoor
    • Fencing: Back Yard, Wrought Iron, Block
    • Has view: Yes
    • View description: City, Mountain
    Lot
    • Size: 0.91 Acres
    • Features: Drip Irrigation/Bubblers, 1/4 to 1 Acre, Desert Landscaping, Rock/Gravel Landscaping, Synthetic Grass, Water-Scaping
    • Residential vegetation: Brush
    Details
    • Additional structures: Guest Quarters, Detached Guest House
    • Parcel number: 16423215001
    • Zoning description: Single Family
    • Other equipment: Intercom

    Construction

    Type & style
    • Home type: SingleFamily
    • Property subtype: Single Family Residential
    Materials
    • Frame
    • Roof: Other
    Condition
    • Year built: 2015
    Details
    • Builder model: Custom
    • Builder name: On Point D

    Utilities & green energy

    • Sewer: Public Sewer
    • Water: Public
    • Utilities for property: Underground Utilities, Cable TV Wired

    Community & HOA

    Community
    • Features: Fitness Center
    • Security: Security, Gated with Guard, Security System Owned
    HOA
    • Has HOA: Yes
    • Amenities included: Exercise Room, Gated, Clubhouse, Country Club, CC&RS, Jogging, Waterscaping
    • Services included: Maintenance Grounds, Security, Management, Gated Grounds, Security Guard
    • HOA fee: $300 monthly
    Location
    • Region: Las Vegas

    Financial & listing details

    • Price per square foot: $844/sqft
    • Tax assessed value: $8,459,211
    • Annual tax amount: $85,225
    • Inclusions: Dryer included, Washer Included

    Price history

    DateEventPrice
    10/11/2024Sold$11,380,000+86.6%$844/sqft
    Source: Public Record Report a problem
    10/21/2020Sold$6,100,000-6.1%$453/sqft
    Source: LVR #2198326 Report a problem
    9/23/2020Pending sale$6,499,000$482/sqft
    Source: Luxury Homes of Las Vegas #2198326 Report a problem
    9/8/2020Price change$6,499,000-4.4%$482/sqft
    Source: Luxury Homes of Las Vegas #2198326 Report a problem
    5/19/2020Listed for sale$6,799,990$504/sqft
    Source: Luxury Homes of Las Vegas #2198326 Report a problem

    Public tax history

    YearProperty taxesTax assessment
    2026$85,225 +8%$2,960,724 +6.1%
    2025$78,912 +8%$2,791,108 +9%
    2024$73,067 +8%$2,560,783 +10.4%
    2023$67,655 +8%$2,319,000 +8.6%
    2022$62,644 -3.5%$2,135,861 -7.4%
    2021$64,887 +3%$2,307,762 +1.2%
    2020$62,997 +3%$2,279,558 +5.7%
    2019$61,162 +5.7%$2,155,856
    2018$57,875 $2,155,856 +1.1%
    2017$57,875 $2,133,226 +767%
    2016$57,875 +1512.5%$246,050 +52%
    2015$3,589 $161,875
    Find assessor info on the county website

    Neighborhood: Summerlin South

    Nearby schools

    GreatSchools rating
    Schools provided by the listing agent
    • Elementary: Goolsby Judy & John
    • Middle: Fertitta Frank & Victoria
    • High: Durango

    Source: The MLS. This data may not be complete. We recommend contacting the local school district to confirm school assignments for this home.

    Get a cash offer in 3 minutes
    Find out how much your home could sell for in as little as 3 minutes with a no-obligation cash offer.
    Estimated market value
    $13,167,900
    Get a cash offer in 3 minutes
    Find out how much your home could sell for in as little as 3 minutes with a no-obligation cash offer.
    Estimated market value
    $13,167,900