Adorable 3 bedroom 1.5 bath townhome, updated with new cabinets, counters, mini-split system, brand new carpeting upstairs and new stainless steel appliances. This cozy property is move in ready. Glens Falls Schools and close to everything. Low taxes and HOA fees. You won't want to miss out on this one. Call for your tour today. Open Sunday August 25th from 1-3 pm
Closed
$260,000
14 Old Mill Lane Lane, Queensbury, NY 12804
3beds
1,200sqft
Single Family Residence, Residential
Built in 1997
2,613 Square Feet Lot
$291,000 Zestimate®
$217/sqft
$2,526 Estimated rent
Home value
$291,000
Estimated sales range
Not available
$2,526/mo
Zestimate® history
Owner options
List your home for rent
$2,526/mo
Rent Zestimate®
Find your next renter with Zillow Rental Manager. Plus, with online applications, you can quickly screen prospective tenants – for free.
$2,526/mo
Rent Zestimate®
Refinance and save
$1,771/mo
Est. payment
Refinancing to a lower rate could help reduce your monthly payments and save thousands over the life of the loan.
$1,771/mo
Est. payment
Explore your selling options
Work with a Zillow partner agent
Leverage their expertise and Zillow's premium Showcase listings to get your home seen by more buyers.
Get startedList with your own agent
Get your home in front of millions of buyers by listing it on Zillow.
Learn how to do itSell it yourself
Take full control of how buyers see your home on Zillow by listing For Sale by Owner (FSBO).
List your homeWhat's special
Zillow last checked:
Listing updated:
Listed by:
Jodi A Leonard 518-538-2176,
Coldwell Banker Prime Properties
Bought with:
Barbara L Kenison, 30KE0793917
Coldwell Banker Prime Properties
Source: Global MLS,MLS#: 202423787
Facts & features
Interior
Bedrooms & bathrooms
- Bedrooms: 3
- Bathrooms: 2
- Full bathrooms: 1
- 1/2 bathrooms: 1
Primary bedroom
- Level: Second
Bedroom
- Level: Second
Bedroom
- Description: Used as a dressing room
- Level: Second
Half bathroom
- Level: First
Dining room
- Level: First
Family room
- Level: First
Kitchen
- Level: First
Laundry
- Level: First
Heating
- Electric, Forced Air, Natural Gas
Cooling
- Other, Ductless
Appliances
- Included: Dishwasher, Dryer, Electric Oven, Microwave, Range, Refrigerator, Washer
- Laundry: Laundry Room, Main Level
Features
- High Speed Internet, Ceiling Fan(s), Solid Surface Counters, Vaulted Ceiling(s), Ceramic Tile Bath
- Flooring: Carpet, Ceramic Tile, Hardwood
- Doors: Sliding Doors
- Number of fireplaces: 1
- Fireplace features: Family Room, Gas
Interior area
- Total structure area: 1,200
- Total interior livable area: 1,200 sqft
- Finished area above ground: 1,200
- Finished area below ground: 0
Property
Parking
- Total spaces: 3
- Parking features: Off Street, Paved, Attached, Driveway, Garage Door Opener
- Garage spaces: 1
- Has uncovered spaces: Yes
Features
- Patio & porch: Deck, Patio
- Exterior features: Lighting
Lot
- Size: 2,613 Square Feet
- Features: Sprinklers In Front, Sprinklers In Rear, Cleared, Garden, Landscaped
Details
- Parcel number: 523400 302.54121
- Zoning description: Single Residence
- Special conditions: Standard
Construction
Type & style
- Home type: SingleFamily
- Property subtype: Single Family Residence, Residential
Materials
- Drywall, Vinyl Siding
- Foundation: Slab
- Roof: Asphalt
Condition
- New construction: No
- Year built: 1997
Utilities & green energy
- Sewer: Shared Septic
- Water: Public
- Utilities for property: Underground Utilities
Community & HOA
Community
- Security: Smoke Detector(s)
- Subdivision: Dixon Heights
HOA
- Has HOA: Yes
- Amenities included: None
- Services included: Other, Sewer
- HOA fee: $65 monthly
Location
- Region: Queensbury
Financial & listing details
- Price per square foot: $217/sqft
- Tax assessed value: $268,900
- Annual tax amount: $3,600
- Date on market: 8/19/2024
Price history
| Date | Event | Price |
|---|---|---|
| 10/25/2024 | Sold | $260,000+0%$217/sqft |
Source:  Global MLS #202423787 Report a problem Global MLS #202423787 Report a problem | ||
| 8/24/2024 | Pending sale | $259,900$217/sqft |
Source: Global MLS #202423787 Report a problem | ||
| 8/19/2024 | Listed for sale | $259,900+8.3%$217/sqft |
Source: Global MLS #202423787 Report a problem | ||
| 8/7/2023 | Sold | $240,000+9.1%$200/sqft |
Source: Global MLS #202319170 Report a problem | ||
| 6/25/2023 | Pending sale | $219,900$183/sqft |
Source: Global MLS #202319170 Report a problem | ||
| 6/21/2023 | Listed for sale | $219,900+10%$183/sqft |
Source: Global MLS #202319170 Report a problem | ||
| 4/9/2021 | Sold | $200,000+5.3%$167/sqft |
Source: Public Record Report a problem | ||
| 2/9/2021 | Pending sale | $190,000$158/sqft |
Source: Global MLS #202111310 Report a problem | ||
| 1/26/2021 | Price change | $190,000-2.6%$158/sqft |
Source: Global MLS #202111310 Report a problem | ||
| 12/22/2020 | Listed for sale | $195,000+14.8%$163/sqft |
Source: Owner Report a problem | ||
| 8/6/2019 | Listing removed | $1,300$1/sqft |
Source: Owner Report a problem | ||
| 7/6/2019 | Listed for rent | $1,300$1/sqft |
Source: Owner Report a problem | ||
| 7/31/2009 | Listing removed | $169,900$142/sqft |
Source: Chad Perkins Team Report a problem | ||
| 1/1/2009 | Listed for sale | $169,900-1.5%$142/sqft |
Source: Chad Perkins Team Report a problem | ||
| 11/21/2008 | Listing removed | $172,500$144/sqft |
Source: Prudential Real Estate #28110075 Report a problem | ||
| 5/29/2008 | Listed for sale | $172,500+130%$144/sqft |
Source: Prudential Real Estate #28110075 Report a problem | ||
| 8/30/1996 | Sold | $75,000$63/sqft |
Source: Public Record Report a problem | ||
Public tax history
| Year | Property taxes | Tax assessment |
|---|---|---|
| 2025 | -- | $242,000 |
| 2024 | -- | $242,000 +66.7% |
| 2023 | -- | $145,200 |
| 2022 | -- | $145,200 |
| 2021 | -- | $145,200 +13.7% |
| 2020 | -- | $127,700 |
| 2019 | -- | $127,700 |
| 2018 | -- | $127,700 +5.3% |
| 2017 | $2,925 | $121,300 |
| 2016 | -- | $121,300 |
| 2015 | -- | $121,300 +23.3% |
| 2014 | -- | $98,400 |
| 2013 | -- | $98,400 |
| 2012 | -- | $98,400 |
| 2011 | -- | $98,400 |
| 2010 | -- | $98,400 |
| 2009 | -- | $98,400 |
| 2008 | -- | $98,400 |
| 2007 | -- | $98,400 |
| 2006 | -- | $98,400 |
| 2005 | -- | $98,400 +52.3% |
| 2004 | -- | $64,600 |
| 2002 | -- | $64,600 |
| 2001 | -- | $64,600 |
| 2000 | -- | $64,600 |
Find assessor info on the county website
Neighborhood: Glens Falls North
Nearby homes
- $259,2002 bd2 ba1.2k sqft12 Old Mill Ln, Queensbury, NY 12804Off Market
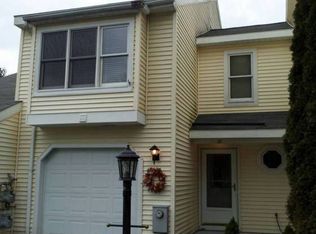
- $274,1002 bd2 ba1.2k sqft16 Old Mill Ln, Queensbury, NY 12804Off Market
- $255,0002 bd1 ba956 sqft10 Old Mill Ln, Queensbury, NY 12804Off Market

- $300,2003 bd2 ba1.4k sqft18 Old Mill Ln, Queensbury, NY 12804Off Market

- $400-- bd-- ba-- sqftDixon Rd, Queensbury, NY 12804Off Market
- $228,7002 bd1 ba956 sqft8 Old Mill Ln, Queensbury, NY 12804Off Market
- $225,0002 bd2 ba1.1k sqft20 Old Mill Ln, Queensbury, NY 12804Sold
- $271,100-- bd-- ba1.1k sqft6 Old Mill Ln, Queensbury, NY 12804Off Market
Nearby schools
GreatSchools rating
- 9/10Kensington Road SchoolGrades: PK-4Distance: 0.8 mi
- 6/10Glens Falls Middle SchoolGrades: 5-8Distance: 1.2 mi
- 5/10Glens Falls Senior High SchoolGrades: 9-12Distance: 1.1 mi
Schools provided by the listing agent
- High: Glens Falls
Source: Global MLS. This data may not be complete. We recommend contacting the local school district to confirm school assignments for this home.
Sell for more on Zillow
Get a Zillow Showcase℠ listing at no additional cost and you could sell for .
$291,000
2% more
+$5,820
With Zillow Showcase(estimated)
$296,820
- New York
- Warren County
- Queensbury
- 12804
- Glens Falls North
- 14 Old Mill Lane Lane
Nearby cities
Nearby neighborhoods
Nearby zip codes
Other Queensbury Topics
