Don't miss the opportunity to make this 2 bedroom, 1 1/2 bath townhouse your own. Third small room that could serve as small bedroom, office, workout room, etc. Good sized master with window seat, attached bathroom. One car garage, sliding glass door to nice patio and backyard. Sprinklers in front yard and ice melt coils on front and back of house. Easy to show.
Closed
$225,000
20 Old Mill Lane, Queensbury, NY 12804
2beds
1,154sqft
Townhouse, Residential
Built in 1988
2,613 Square Feet Lot
$252,800 Zestimate®
$195/sqft
$2,089 Estimated rent
Home value
$252,800
$240,000 - $265,000
$2,089/mo
Zestimate® history
Owner options
List your home for rent
$2,089/mo
Rent Zestimate®
Find your next renter with Zillow Rental Manager. Plus, with online applications, you can quickly screen prospective tenants – for free.
$2,089/mo
Rent Zestimate®
Refinance and save
$1,279/mo
Est. payment
Refinancing to a lower rate could help reduce your monthly payments and save thousands over the life of the loan.
$1,279/mo
Est. payment
Explore your selling options
Work with a Zillow partner agent
Leverage their expertise and Zillow's premium Showcase listings to get your home seen by more buyers.
Get startedList with your own agent
Get your home in front of millions of buyers by listing it on Zillow.
Learn how to do itSell it yourself
Take full control of how buyers see your home on Zillow by listing For Sale by Owner (FSBO).
List your homeWhat's special
Nice patioAttached bathroomFront yardSmall roomWindow seatWorkout roomGood sized master
Zillow last checked:
Listing updated:
Listed by:
Jamie Metivier 518-932-5631,
Hunt ERA
Bought with:
Stephen Satterfield, 40SA1070515
Hunt ERA
Source: Global MLS,MLS#: 202413734
Facts & features
Interior
Bedrooms & bathrooms
- Bedrooms: 2
- Bathrooms: 2
- Full bathrooms: 1
- 1/2 bathrooms: 1
Bedroom
- Level: Second
Bedroom
- Level: Second
Half bathroom
- Level: First
Dining room
- Level: First
Family room
- Level: First
Kitchen
- Level: First
Heating
- Baseboard, Electric
Cooling
- Window Unit(s)
Appliances
- Included: Built-In Electric Oven, Dishwasher, Microwave, Refrigerator, Washer/Dryer
- Laundry: Main Level
Features
- Vaulted Ceiling(s)
- Flooring: Vinyl, Carpet, Laminate
- Doors: Sliding Doors, Storm Door(s)
Interior area
- Total structure area: 1,154
- Total interior livable area: 1,154 sqft
- Finished area above ground: 1,154
- Finished area below ground: 0
Property
Parking
- Total spaces: 3
- Parking features: Paved, Driveway
- Garage spaces: 1
- Has uncovered spaces: Yes
Features
- Patio & porch: Patio
- Exterior features: Lighting
- Fencing: Privacy
Lot
- Size: 2,613 Square Feet
- Features: Sprinklers In Front
Details
- Parcel number: 523400 302.54124 01
- Special conditions: Other
Construction
Type & style
- Home type: Townhouse
- Property subtype: Townhouse, Residential
Materials
- Vinyl Siding
- Foundation: Slab
Condition
- New construction: No
- Year built: 1988
Utilities & green energy
- Sewer: Public Sewer
- Water: Public
Community & HOA
Community
- Subdivision: Dixon Heights
HOA
- Has HOA: Yes
- Amenities included: None
- Services included: Maintenance Grounds, Sewer
- HOA fee: $65 monthly
Location
- Region: Queensbury
Financial & listing details
- Price per square foot: $195/sqft
- Tax assessed value: $164,400
- Annual tax amount: $2,365
- Date on market: 3/18/2024
Price history
| Date | Event | Price |
|---|---|---|
| 6/7/2024 | Sold | $225,000$195/sqft |
Source:  Global MLS #202413734 Report a problem Global MLS #202413734 Report a problem | ||
| 4/15/2024 | Pending sale | $225,000$195/sqft |
Source: Global MLS #202413734 Report a problem | ||
| 4/11/2024 | Price change | $225,000-9.6%$195/sqft |
Source: Global MLS #202413734 Report a problem | ||
| 3/18/2024 | Listed for sale | $249,000+137.1%$216/sqft |
Source: Global MLS #202413734 Report a problem | ||
| 8/22/2003 | Sold | $105,000+36.4%$91/sqft |
Source: Agent Provided Report a problem | ||
| 6/24/1992 | Sold | $77,000$67/sqft |
Source: Agent Provided Report a problem | ||
Public tax history
| Year | Property taxes | Tax assessment |
|---|---|---|
| 2025 | -- | $148,000 |
| 2024 | -- | $148,000 +3.5% |
| 2023 | -- | $143,000 |
| 2022 | -- | $143,000 |
| 2021 | -- | $143,000 +18.2% |
| 2020 | -- | $121,000 |
| 2019 | -- | $121,000 |
| 2018 | -- | $121,000 -7% |
| 2017 | $2,077 | $130,100 |
| 2016 | -- | $130,100 |
| 2015 | -- | $130,100 +37.7% |
| 2014 | -- | $94,500 |
| 2013 | -- | $94,500 |
| 2012 | -- | $94,500 |
| 2011 | -- | $94,500 |
| 2010 | -- | $94,500 |
| 2009 | -- | $94,500 |
| 2008 | -- | $94,500 |
| 2007 | -- | $94,500 |
| 2006 | -- | $94,500 |
| 2005 | -- | $94,500 +46.3% |
| 2004 | -- | $64,600 |
| 2002 | -- | $64,600 |
| 2001 | -- | $64,600 |
| 2000 | -- | $64,600 |
Find assessor info on the county website
Neighborhood: Glens Falls North
Nearby homes
- $249,1002 bd1 ba1.2k sqft22 Old Mill Ln, Queensbury, NY 12804Off Market
- $300,4003 bd2 ba1.4k sqft18 Old Mill Ln, Queensbury, NY 12804Off Market

- $240,0002 bd1 ba1k sqft24 Old Mill Ln, Queensbury, NY 12804Sold
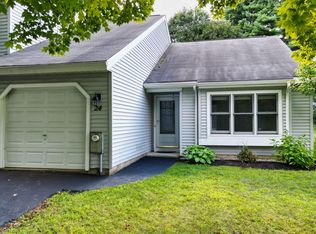
- $273,2002 bd2 ba1.2k sqft16 Old Mill Ln, Queensbury, NY 12804Off Market
- $247,2002 bd1 ba956 sqft30 Old Mill Ln, Queensbury, NY 12804Off Market
- $260,0003 bd2 ba1.2k sqft14 Old Mill Ln, Queensbury, NY 12804Sold
- $400-- bd-- ba-- sqftDixon Rd, Queensbury, NY 12804Off Market
- $277,7003 bd2 ba1.4k sqft32 Old Mill Ln, Queensbury, NY 12804Off Market
Nearby schools
GreatSchools rating
- 9/10Kensington Road SchoolGrades: PK-4Distance: 0.8 mi
- 6/10Glens Falls Middle SchoolGrades: 5-8Distance: 1.2 mi
- 5/10Glens Falls Senior High SchoolGrades: 9-12Distance: 1.1 mi
Schools provided by the listing agent
- High: Glens Falls
Source: Global MLS. This data may not be complete. We recommend contacting the local school district to confirm school assignments for this home.
Sell for more on Zillow
Get a Zillow Showcase℠ listing at no additional cost and you could sell for .
$252,800
2% more
+$5,056
With Zillow Showcase(estimated)
$257,856
- New York
- Warren County
- Queensbury
- 12804
- Glens Falls North
- 20 Old Mill Lane
Nearby cities
Nearby neighborhoods
Nearby zip codes
Other Queensbury Topics
