Better than new & now offered at $999,900! This immaculate two-storey home in sought-after Centre Vespra delivers upgrades, quality finishes, and turnkey lifestyle. With over $90,000 in upgrades since 2023, & extensive builder enhancements, enjoy exceptional value, modern comfort, and peace of mind throughout. This immaculate home features 3+2 bedrooms and 3.5 bathrooms with a highly functional layout designed for family living, work-from-home flexibility, and effortless entertaining. A stunning designer kitchen showcases double waterfall quartz countertops and a matching quartz backsplash, creating a seamless, high-end finish. The kitchen is further enhanced by a soaring cathedral ceiling and transom window that fills the space with natural light. Main floor laundry adds everyday convenience, while the thoughtful layout ensures an easy, comfortable flow. Extensive upgrades include central air conditioning, central vacuum, water softener, whole-home air filtration system, upgraded appliances, and 2 gas fireplaces-delivering year-round comfort, efficiency, and low-maintenance living. The professionally finished lower level offers exceptional flexibility, with space for additional bedrooms, a home office, gym, recreation room, games room, or guest suite. Step outside to a private, beautifully finished retreat featuring an 8'x15' covered porch, landscaped yard, irrigation system, and garden shed perfect for relaxing or entertaining. A double attached garage and private double driveway with no sidewalk provide ample parking and everyday convenience. Centre Vespra offers the ideal balance of rural tranquility and city access. Enjoy nearby trails, Snow Valley Ski Resort, Vespra Hills Golf Club, Barrie Hill Farms, and local parks with pickleball courts, playgrounds, and an outdoor ice rink. Beautifully upgraded, meticulously maintained, and move-in ready, this home offers outstanding value in one of the area's most desirable communities. Simply move in and enjoy.
Under contract
C$999,900
14 Olivers Mill Rd, Springwater, ON L9X 0S8
5beds
4baths
Single Family Residence
Built in ----
576 Square Feet Lot
$-- Zestimate®
C$--/sqft
C$-- HOA
What's special
- 20 days |
- 2 |
- 0 |
Zillow last checked:
Listing updated:
Listed by:
ENGEL & VOLKERS BARRIE
Source: TRREB,MLS®#: S13543654 Originating MLS®#: Toronto Regional Real Estate Board
Originating MLS®#: Toronto Regional Real Estate BoardFacts & features
Interior
Bedrooms & bathrooms
- Bedrooms: 5
- Bathrooms: 4
Primary bedroom
- Level: Upper
- Dimensions: 3.7 x 5.23
Bedroom 2
- Level: Upper
- Dimensions: 4.84 x 3.19
Bedroom 3
- Level: Upper
- Dimensions: 4.06 x 3.34
Bedroom 4
- Level: Basement
- Dimensions: 4.11 x 3.68
Bedroom 5
- Level: Basement
- Dimensions: 2.94 x 2.72
Bathroom
- Level: Main
- Dimensions: 1.58 x 1.63
Bathroom
- Level: Upper
- Dimensions: 2.69 x 2.83
Bathroom
- Level: Basement
- Dimensions: 2.57 x 2.06
Bathroom
- Level: Upper
- Dimensions: 3.7 x 1.64
Breakfast
- Level: Main
- Dimensions: 4.12 x 2.89
Family room
- Level: Main
- Dimensions: 4.41 x 7.41
Foyer
- Level: Main
- Dimensions: 1.99 x 1.74
Kitchen
- Level: Main
- Dimensions: 4.13 x 3
Laundry
- Level: Main
- Dimensions: 3.57 x 1.76
Recreation
- Level: Basement
- Dimensions: 6.65 x 6.03
Heating
- Forced Air, Gas
Cooling
- Central Air
Appliances
- Included: Water Softener
Features
- Central Vacuum
- Basement: Finished,Full
- Has fireplace: Yes
- Fireplace features: Natural Gas
Interior area
- Living area range: 1500-2000 null
Video & virtual tour
Property
Parking
- Total spaces: 6
- Parking features: Garage Door Opener
- Has garage: Yes
Features
- Stories: 2
- Pool features: None
Lot
- Size: 576 Square Feet
- Features: Fenced Yard, Golf, Wooded/Treed, Skiing, Greenbelt/Conservation, Rectangular Lot
Details
- Additional structures: Garden Shed, Fence - Full
- Parcel number: 583561087
Construction
Type & style
- Home type: SingleFamily
- Property subtype: Single Family Residence
Materials
- Brick, Stone
- Foundation: Poured Concrete
- Roof: Asphalt Shingle
Details
- Builder name: Tribute Communities Builder
Utilities & green energy
- Sewer: Sewer
- Water: Water System
Community & HOA
Location
- Region: Springwater
Financial & listing details
- Annual tax amount: C$4,639
- Date on market: 7/9/2026
ENGEL & VOLKERS BARRIE
ENGEL & VOLKERS BARRIE
By pressing Contact Agent, you agree that the real estate professional identified above may call/text you about your search, which may involve use of automated means and pre-recorded/artificial voices. You don't need to consent as a condition of buying any property, goods, or services. Message/data rates may apply. You also agree to our Terms of Use. Zillow does not endorse any real estate professionals. We may share information about your recent and future site activity with your agent to help them understand what you're looking for in a home.
Price history
Price history is unavailable.
Public tax history
Tax history is unavailable.
Climate risks
Neighborhood: Centre Vespra
Nearby schools
GreatSchools rating
No schools nearby
We couldn't find any schools near this home.
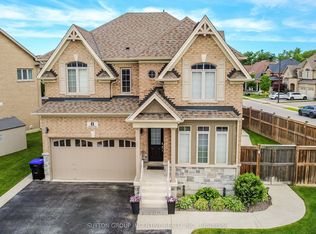
- C$1,349,0005 bd4 ba-- sqft8 Olivers Mill Rd, Springwater, ON L9X0S8For Sale
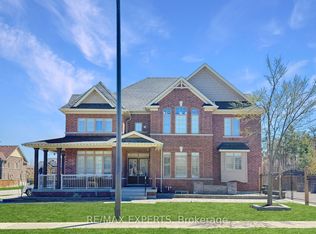
- C$1,188,8006 bd5 ba-- sqft22 Travers Gate, Springwater, ON L9X0S8For Sale
- C$1,395,0005 bd4 ba-- sqft187 Trail Blvd, Springwater, ON L9X0S7For Sale

- C$1,320,0005 bd5 ba4.2k sqft51 Sanford Cir, Springwater, ON L9X2A9Sold
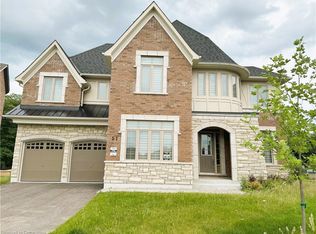
- C$--4 bd4 ba-- sqft40 Olivers Mill Rd #9X-0S7, Springwater, ON L9X0S7Off Market
- C$1,174,9006 bd5 ba-- sqft28 Marks Rd, Springwater, ON L9X0S5For Sale
- C$1,199,0005 bd4 ba-- sqft26 Marks Rd, Springwater, ON L9X0S5For Sale
- C$879,9003 bd3 ba-- sqft18 Marks Rd, Springwater, ON L9X0S5For Sale
Similar homes
- C$1,199,0005 bd4 ba-- sqft26 Marks Rd, Springwater, ON L9X 0S5For Sale
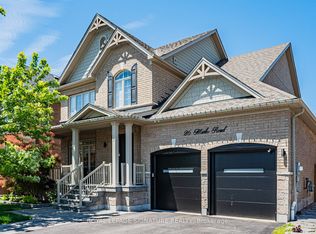 MLS ID #S13500164, ROYAL LEPAGE SIGNATURE REALTY. TRREB
 - C$995,0004 bd4 ba-- sqft87 Cityview Cir, Barrie, ON L4N 7V1For Sale
 MLS ID #S13618148, RE/MAX HALLMARK PEGGY HILL GROUP REALTY. TRREB
 - C$1,395,0005 bd4 ba-- sqft187 Trail Blvd, Springwater, ON L9X 0S7For SaleMLS ID #S13473498, SUTTON GROUP-ADMIRAL REALTY INC.. TRREB
- C$1,199,9005 bd3 ba-- sqft1078 Sunnidale Rd, Springwater, ON L9X 0R9For Sale
 MLS ID #S13474880, CENTURY 21 B.J. ROTH REALTY LTD., BROKERAGE. TRREB
 - C$980,0005 bd4 ba-- sqft60 Knupp Rd, Barrie, ON L4N 0R7For SaleMLS ID #S13210786, PARKER COULTER REALTY BROKERAGE INC.. TRREB
- C$945,0005 bd4 ba-- sqft65 Miller Dr, Barrie, ON L4N 9X2For SaleMLS ID #S13432990, PARKER COULTER REALTY BROKERAGE INC.. TRREB
- C$1,149,9005 bd3 ba-- sqft1192 Saint Vincent St, Springwater, ON L9X 0R2For SaleMLS ID #S13545686, ROYAL LEPAGE TERREQUITY CAPITAL REALTY. TRREB
- C$1,299,0004 bd3 ba-- sqft2 Roy Hickling Dr, Springwater, ON L9X 0J2For SaleMLS ID #S13605720, CENTURY 21 B.J. ROTH REALTY LTD., BROKERAGE. TRREB
- C$1,399,9993 bd4 ba-- sqft12 Lloyd Cook Dr E, Springwater, ON L9X 0H5For SaleMLS ID #S13592716, CENTURY 21 B.J. ROTH REALTY LTD., BROKERAGE. TRREB
- C$939,9006 bd4 ba-- sqft51 Cartwright Dr, Barrie, ON L4M 6G3For SaleMLS ID #S13424678, ROYAL LEPAGE FIRST CONTACT REALTY. TRREB
- C$974,8007 bd5 ba-- sqft36 Nicklaus Dr, Barrie, ON L4M 6W5For SaleMLS ID #S13417670, SUTTON GROUP INCENTIVE REALTY INC.. TRREB
- C$989,9004 bd4 ba-- sqft48 Crimson Ridge Rd, Barrie, ON L4N 9S1For SaleMLS ID #S13527818, CENTURY 21 B.J. ROTH REALTY LTD., BROKERAGE. TRREB
- C$874,0004 bd4 ba-- sqft41 Mabern St, Barrie, ON L9J 0J1For SaleMLS ID #S13598898, KELLER WILLIAMS REALTY CENTRES. TRREB
- C$875,0004 bd4 ba-- sqft186 Ferndale Dr S, Barrie, ON L4N 8A1For SaleMLS ID #S13594712, FARIS TEAM REAL ESTATE. TRREB
- C$1,499,0005 bd4 ba-- sqft33 Reillys Run, Springwater, ON L9X 0H6For SaleMLS ID #S13214250, CENTURY 21 B.J. ROTH REALTY LTD., BROKERAGE. TRREB
- C$839,9996 bd4 ba-- sqft196 Sproule Dr, Barrie, ON L4N 0N4For SaleMLS ID #S13140912, FOREST HILL REAL ESTATE INC.. TRREB
- C$1,250,0005 bd3 ba-- sqft88 Cook St, Barrie, ON L4M 4G6For SaleMLS ID #S13519034, PARKER COULTER REALTY BROKERAGE INC.. TRREB
- C$1,450,0006 bd5 ba-- sqft1277 Sunnidale Rd, Springwater, ON L9X 1W5For SaleMLS ID #S12759654, SUTTON GROUP INCENTIVE REALTY INC.. TRREB
- C$999,9994 bd3 ba-- sqft2967 Earl St, Innisfil, ON L9S 3E2For SaleMLS ID #N13590104, RE/MAX HALLMARK PEGGY HILL GROUP REALTY. TRREB
- C$899,0005 bd4 ba-- sqft35 Benjamin Ln, Barrie, ON L4N 0S2For SaleMLS ID #S13544248, RE/MAX HALLMARK PEGGY HILL GROUP REALTY. TRREB
