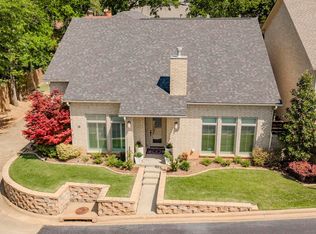
Opportunity in The Palisades! Located in one of North Longview’s most desirable gated communities, this spacious 3-bedroom, 2-bath home offers 2,612 square feet, large rooms, 9’ ceilings throughout most of the home with elevated ceilings in the living room and formal dining, and a fantastic floor plan ready for your personal vision. The generously sized living room features a cozy wood-burning fireplace and opens to a flexible space that could serve as a formal dining room or additional sitting area, providing great versatility for entertaining or everyday living. The kitchen offers an excellent layout with abundant cabinetry, a dedicated pantry, and a skylight that fills the space with natural light. Just off the kitchen is a large breakfast room, perfect for casual dining. The bedroom layout provides both space and flexibility. One generously sized guest bedroom sits near a guest bath with tub/shower combination. The primary suite is oversized and features a spacious bathroom with separate vanities, separate tub and shower, and two large walk-in closets. The third bedroom, located off the main hall and connected to the primary suite, would also make an excellent office or flex room. Additional highlights include a large laundry room, parquet flooring, tile and carpet, plus a private patio perfect for relaxing outdoors. Residents of The Palisades enjoy the security of a gated entrance and the convenience of total yard maintenance (outside of the courtyard) making this an ideal low-maintenance lifestyle. Centrally located near shopping, dining, and medical facilities, this home offers a rare opportunity to customize a spacious property in a highly sought-after neighborhood where homes rarely become available.
Sold
Zillow last checked:
Listing updated:
Bought with:
Rocio Mendez
Coldwell Banker Lenhart
Source: LGVBOARD,MLS#: 20263184
Price history
| Date | Event | Price |
|---|---|---|
| 7/31/2026 | Sold | -- |
Source:  LGVBOARD #20263184 Report a problem LGVBOARD #20263184 Report a problem | ||
| 7/23/2026 | Pending sale | $385,000$147/sqft |
Source: LGVBOARD #20263184 Report a problem | ||
| 5/5/2026 | Listed for sale | $385,000+13.4%$147/sqft |
Source: LGVBOARD #20263184 Report a problem | ||
| 2/25/2022 | Sold | -- |
Source: LGVBOARD #20220475 Report a problem | ||
| 2/1/2022 | Pending sale | $339,500$130/sqft |
Source: LGVBOARD #20220475 Report a problem | ||
| 1/26/2022 | Listed for sale | $339,500$130/sqft |
Source: LGVBOARD #20220475 Report a problem | ||
| 7/18/2005 | Sold | -- |
Source: Public Record Report a problem | ||