Skip main navigation
Sold
  • Price Unknown

    16 Palisades Blvd, Longview, TX 75605

    3beds
    2,945sqft
    Single Family Residence
    Built in 2014
    2,927 Square Feet Lot
    $410,000 Zestimate®
    $--/sqft
    $2,989 Estimated rent

    Home value

    $410,000

    $390,000 - $431,000

    $2,989/mo

    Zestimate® history
    Loading
    Loading...

    Owner options

    List your home for rent

    $2,989/mo

    Rent Zestimate®

    Find your next renter with Zillow Rental Manager. Plus, with online applications, you can quickly screen prospective tenants – for free.

    Learn more

    $2,989/mo

    Rent Zestimate®

    Refinance and save

    Refinancing to a lower rate could help reduce your monthly payments and save thousands over the life of the loan.

    See today's rates

    Explore your selling options

    Work with a Zillow partner agent

    Leverage their expertise and Zillow's premium Showcase listings to get your home seen by more buyers.

    Get started

    List with your own agent

    Get your home in front of millions of buyers by listing it on Zillow.

    Learn how to do it

    Sell it yourself

    Take full control of how buyers see your home on Zillow by listing For Sale by Owner (FSBO).

    List your home

    What's special

    Gas fireplaceCourtyard features a fountainBrick laid outdoor floorMeticulously landscaped yardBeautiful wood staircaseGranite countertopsNew stone floors
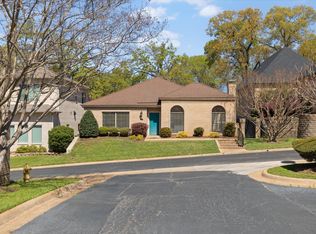
    MOTIVATED SELLER...This home is a special one, for sure! It's been well cared for and is in pristine condition in the prestigious gated community of Palisades!! This beautiful transitional style home features upgraded lighting, custom wood shutters, gas fireplace, great open concept living, with wonderful windows and a doorway leading outside to a beautiful courtyard that has been completely reimagined by the current owners with a newly added back gate, brick laid outdoor floor and large concrete, stepping stones to the back concrete parking pad for an extra vehicle to park. Courtyard features a fountain, new stone floors, greenery and a completely and beautifully re-landscaped yard from front to back! A very well-appointed kitchen with upgraded stainless appliances and granite countertops, nice eating island in kitchen, plus a walk-in pantry that will please any owner/cook! The open dining area is cozy and close to kitchen for ease in serving. A generous primary suite with walk-in closet and beautiful bathroom with both soaking tub and shower and double vanities, completes the suite! The powder room and utility room are conveniently located beside the primary suite for ease in clothes upkeep! A beautiful wood staircase leads upstairs to 2 guest rooms and a lovely hall bath with gorgeous granite counters, to accommodate both bedrooms. To finish off the upstairs included is a large but warm and inviting over-sized second living with coffee or wet bar accommodations and this space can serve as a theater room or game room. Endless possibilities found here! Spacious attic areas for extra storage are easily accessed on the second level. Enjoy the convenience of being close to shopping, dining, and medical facilities. This home features low maintenance with a meticulously landscaped yard. This exceptional home offers a perfect blend of elegance and functionality. HOA services include year-round lawn care, for low maintenance. Complete with 2 newer AC units and an approx. 10 year old, 30-year architectural shingle roof. This home is a jewel and being near the back right corner of the community, it is surrounded by trees and greenery and offers a quiet escape from everything!

    Zillow last checked:

    Listing updated:

    Listed by:

    Trina O Griffith 903-736-3754,

    Trina Griffith & Company Real Estate

    Bought with:

    Myles G Wise

    Ember Realty

    Source: LGVBOARD,MLS#: 20262621MLS Logo

    Facts & features

    Interior

    Bedrooms & bathrooms
    • Bedrooms: 3
    • Bathrooms: 3
    • Full bathrooms: 2
    • 1/2 bathrooms: 1
    Rooms
    • Room types: Game Room, Family Room, Utility Room, 2 Living Areas
    Bedroom
    • Features: Master Bedroom Split, Walk-In Closet(s)
    Bathroom
    • Features: Shower and Tub, Shower/Tub, Separate Water Closet, Walk-In Closet(s), Ceramic Tile
    Dining room
    • Features: Separate Formal Dining
    Heating
    • Central Gas
    Cooling
    • Central Electric
    Appliances
    • Included: Double Oven, Gas Cooktop, Microwave, Dishwasher, Disposal, Gas Water Heater
    • Laundry: Laundry Room, Electric Dryer Hookup, Washer Hookup
    Features
    • High Ceilings, Ceiling Fan(s), Cable TV, Pantry, Granite Counters, Ceiling Fans, High Speed Internet, Master Downstairs, Breakfast Bar, Eat-in Kitchen
    • Flooring: Carpet, Vinyl, Tile
    • Windows: Shutters, Double Pane Windows
    • Number of fireplaces: 1
    • Fireplace features: Living Room
    Interior area
    • Total structure area: 2,945
    • Total interior livable area: 2,945 sqft

    Property

    Parking
    • Total spaces: 2
    • Parking features: Garage, Garage Faces Side, Attached, Rear/Side Entry, Concrete
    • Attached garage spaces: 2
    • Has uncovered spaces: Yes
    Features
    • Levels: Two
    • Stories: 2
    • Patio & porch: Patio
    • Exterior features: Auto Sprinkler, Sprinkler System, Rain Gutters
    • Pool features: None
    • Fencing: Brick
    Lot
    • Size: 2,927 Square Feet
    • Dimensions: 48.00 X 61.00
    • Features: Landscaped, Corner, Curbs/Gutters
    • Residential vegetation: None
    Details
    • Additional structures: None
    • Parcel number: 1026953

    Construction

    Type & style
    • Home type: SingleFamily
    • Architectural style: Contemporary/Modern
    • Property subtype: Single Family Residence
    Materials
    • Brick
    • Foundation: Slab
    • Roof: Composition
    Condition
    • Year built: 2014

    Utilities & green energy

    • Gas: Gas
    • Sewer: Public Sewer
    • Water: Public Water, City
    • Utilities for property: Electricity Available, Cable Available
    Green energy
    • Energy efficient items: Thermostat

    Community & HOA

    Community
    • Security: Security Gate, Security Lights, Smoke Detector(s)
    HOA
    • Has HOA: Yes
    Location
    • Region: Longview

    Financial & listing details

    • Tax assessed value: $422,460
    • Annual tax amount: $6,594
    • Date on market: 4/15/2026
    • Listing terms: Cash,FHA,Conventional,VA Loan,Must Qualify
    • Exclusions: mounted tv, refrigerator, washer/dryer, and
    • Road surface type: Paved, Asphalt

    Price history

    DateEventPrice
    7/27/2026Sold--
    Source: LGVBOARD #20262621 Report a problem
    6/10/2026Price change$424,900-3.3%$144/sqft
    Source: LGVBOARD #20262621 Report a problem
    6/2/2026Price change$439,500-1%$149/sqft
    Source: LGVBOARD #20262621 Report a problem
    5/27/2026Price change$444,000-3.5%$151/sqft
    Source: LGVBOARD #20262621 Report a problem
    4/15/2026Listed for sale$459,900+2.2%$156/sqft
    Source: LGVBOARD #20262621 Report a problem
    1/22/2025Sold--
    Source: LGVBOARD #20244432 Report a problem
    12/22/2024Pending sale$449,990$153/sqft
    Source: LGVBOARD #20244432 Report a problem
    12/9/2024Price change$449,990-1.1%$153/sqft
    Source: LGVBOARD #20244432 Report a problem
    10/9/2024Price change$454,900-2.2%$154/sqft
    Source: LGVBOARD #20244432 Report a problem
    8/9/2024Price change$464,900-1.1%$158/sqft
    Source: LGVBOARD #20244432 Report a problem
    7/16/2024Listed for sale$469,900+44.4%$160/sqft
    Source: LGVBOARD #20244432 Report a problem
    6/22/2020Listing removed$325,500$111/sqft
    Source: NOON AND ASSOCIATES #20181121 Report a problem
    6/19/2020Sold--
    Source: LGVBOARD #20181121 Report a problem
    9/19/2018Price change$325,500-7%$111/sqft
    Source: NOON AND ASSOCIATES #20181121 Report a problem
    3/5/2018Listed for sale$349,900+9.4%$119/sqft
    Source: NOON AND ASSOCIATES #20181121 Report a problem
    4/14/2017Listing removed$319,900$109/sqft
    Source: SKIP MORTON & ASSOCIATES REAL ESTATE BROKERAGE LLC #20157561 Report a problem
    1/18/2017Listed for sale$319,900$109/sqft
    Source: SKIP MORTON & ASSOCIATES REAL ESTATE BROKERAGE LLC #20157561 Report a problem

    Public tax history

    YearProperty taxesTax assessment
    2025$6,594 +39.6%$422,460 +7%
    2024$4,723 -0.1%$394,830 +5.7%
    2023$4,728 -23.7%$373,560 +10%
    2022$6,193 -3%$339,600 +5.9%
    2021$6,384 -9.3%$320,600 +2.9%
    2020$7,042 -0.7%$311,470 -0.6%
    2019$7,095 0%$313,310 +0.9%
    2018$7,097 -1%$310,530 -1%
    2017$7,170 +23.4%$313,750 +23.4%
    2016$5,809 +240.5%$254,180 +240.5%
    2015$1,706 $74,650
    Find assessor info on the county website

    Neighborhood: 75605

    Nearby schools

    GreatSchools rating
    Schools provided by the listing agent
    • District: LISD

    Source: LGVBOARD. This data may not be complete. We recommend contacting the local school district to confirm school assignments for this home.