Skip main navigation
Off market
  • $577,500

    14 Park Dr, Woodstock, NY 12498

    3beds
    2,170sqft
    SingleFamily
    Built in 1962
    0.88 Acres Lot
    $577,500 Zestimate®
    $266/sqft
    $5,720 Estimated rent

    Home value

    $577,500

    $537,000 - $624,000

    $5,720/mo

    Zestimate® history
    Loading
    Loading...

    Owner options

    List your home for rent

    $5,720/mo

    Rent Zestimate®

    Find your next renter with Zillow Rental Manager. Plus, with online applications, you can quickly screen prospective tenants – for free.

    Learn more

    $5,720/mo

    Rent Zestimate®

    Refinance and save

    $3,850/mo

    Est. payment

    Refinancing to a lower rate could help reduce your monthly payments and save thousands over the life of the loan.

    See today's rates

    $3,850/mo

    Est. payment

    Explore your selling options

    Work with a Zillow partner agent

    Leverage their expertise and Zillow's premium Showcase listings to get your home seen by more buyers.

    Get started

    List with your own agent

    Get your home in front of millions of buyers by listing it on Zillow.

    Learn how to do it

    Sell it yourself

    Take full control of how buyers see your home on Zillow by listing For Sale by Owner (FSBO).

    List your home

    What's special

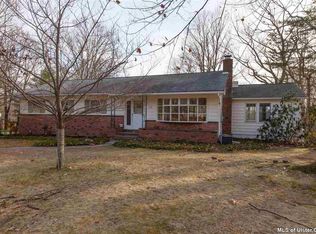
    This charming, light-filled, home is just off Woodstock's historic Maverick Road and only minutes from Woodstock. The Rail Trail, Kingston, shopping, music and art, and restaurants galore await all who make this area home. Upon entering, you're welcomed into a wide and gracious entry hall with excellent closet space. From here there are choices that allow easy access to the eat-in sunny kitchen, or a right turn into the welcoming large formal living room complete with a cozy bluestone fireplace. Here there is a large picture window to enjoy the view of mature shade trees. The recently updated eat-in kitchen has granite counter tops with stainless steel appliances. Enjoy meals in the kitchen or the adjacent formal dining room. From the dining and living room step into a second-story screen porch, a treasure, whether for quiet conversation, meals, or the luxury of reading and writing close to the treetops- or simply a perfect spot to be. The 3 bedrooms are all light and roomy. Additionally, the main bedroom has a newly remodeled ensuite bathroom with a large tile shower, and a California style closet in the bedroom. The second updated bathroom has a soaking tub and granite counters. Accessed from the kitchen, a rear deck leads to a large fully fenced back yard, all just waiting for your first barbeque! A left from the kitchen stairway takes you to a large family room and separate den or office space. Here you'll also find a wood burning stove, half bath and separate laundry room. Park Drive is a well established quiet neighborhood with little traffic. This is a street where it is not uncommon to see neighbors strolling under a canopy of trees filled with abundant bird song The historic Maverick Concert Hall is in close proximity to this location.

    This property is not currently displayed as for sale or rent on Zillow. This may be different from what's on other websites or public sources.

    Facts & features

    Interior

    Bedrooms & bathrooms
    • Bedrooms: 3
    • Bathrooms: 3
    • Full bathrooms: 2
    • 1/2 bathrooms: 1
    Heating
    • Other, Other
    Features
    • Flooring: Hardwood
    • Basement: WALK OUT, FINISHED, INTERIOR ACCESS
    • Has fireplace: Yes
    Interior area
    • Total interior livable area: 2,170 sqft

    Property

    Parking
    • Total spaces: 2
    • Parking features: Garage - Attached
    Features
    • Exterior features: Brick
    Lot
    • Size: 0.88 Acres
    • Features: LEVEL, SLOPE-GENTLY
    Details
    • Parcel number: 512800386131

    Construction

    Type & style
    • Home type: SingleFamily
    Materials
    • brick
    Condition
    • Year built: 1962

    Community & HOA

    Location
    • Region: Woodstock

    Financial & listing details

    • Price per square foot: $266/sqft
    • Tax assessed value: $518,072

    Price history

    DateEventPrice
    8/25/2021Sold$405,000+8%$187/sqft
    Source: HVCRMLS #20212314 Report a problem
    7/22/2021Pending sale$375,000$173/sqft
    Source: HVCRMLS #20212314 Report a problem
    6/19/2021Listed for sale$375,000+17.2%$173/sqft
    Source: HVCRMLS #20212314 Report a problem
    3/24/2021Listing removed--
    Source: Owner Report a problem
    9/16/2020Listing removed$319,950$147/sqft
    Source: Owner Report a problem
    6/18/2020Pending sale$319,950$147/sqft
    Source: Owner Report a problem
    2/13/2020Listed for sale$319,950+23.1%$147/sqft
    Source: Owner Report a problem
    1/27/2006Sold$260,000+36.8%$120/sqft
    Source: HVCRMLS #20052672 Report a problem
    1/21/2003Sold$190,000$88/sqft
    Source: Public Record Report a problem

    Public tax history

    YearProperty taxesTax assessment
    2025-- $473,000
    2024-- $473,000 +90%
    2023-- $248,900
    2022-- $248,900 +13.7%
    2021-- $218,900
    2020-- $218,900
    2019-- $218,900
    2018-- $218,900
    2017$4,412 $218,900
    2016-- $218,900
    2015-- $218,900
    2014-- $218,900
    2013-- $218,900 -8%
    2011-- $237,900
    2010-- $237,900
    2009-- $237,900
    2008-- $237,900
    2007-- $237,900
    2006-- $237,900 +18.4%
    2005-- $200,900
    2004-- $200,900 +10%
    2003-- $182,600 +30%
    2002-- $140,500 +14.3%
    2001-- $122,900
    2000-- $122,900
    Find assessor info on the county website

    Neighborhood: 12498

    Nearby schools

    GreatSchools rating
    Schools provided by the listing agent
    • District: Onteora Central

    Source: The MLS. This data may not be complete. We recommend contacting the local school district to confirm school assignments for this home.