Perfectly positioned on a beautiful block, perched on a hill with a lush, private yard, this 4-bedroom, 3-bath home is move-in ready, impeccably maintained, and equally suited as a full-time residence or a Hudson Valley/Catskills retreat. The mailing address is Woodstock, but the home is assessed in the Town of Hurley, bringing with it the favorable lower tax rate and municipal services.
Beautiful stonework lines the entrance, from the bluestone walls at the top and surrounding the driveway, to the elegant stone path leading to the front door, a nod to the history of the area.
Inside, hardwood floors run throughout the first floor, and an oversized skylight bathes the kitchen in natural light. Two fireplaces, one in the living room and one in the fully finished lower level, lend the home a warmth and soul that you feel the moment you step inside. An abundance of closet space ensures everything has its place.
The fully finished lower level is a terrific feature of this home with a full bath, a flex room that serves beautifully as a guest suite or home office, and a thoughtfully appointed laundry area with brand new machines topped with a butcher block counter. From the lower level you'll also find additional storage and direct access to the two-car garage.
Just off the dining room, the expansive screened-in porch is nothing short of magical, completely engulfed in nature, with two ceiling fans keeping things comfortable and a direct entrance to the backyard.
The immaculate 2-car garage features remote door openers, and the oversized driveway offers generous parking for family and guests alike.
As for the location, it's just 2 hrs from NYC and five minutes to Woodstock Village, where some of the region's most celebrated restaurants and venues await: Sylvia, Good Night, The Red Onion, Shelter, Cucina, Colony, the Bearsville Theater, The Pines, and more. Hike the storied trails of Overlook Mountain, bike the rail trail along the Ashokan Reservoir, or ski the slopes at Hunter Mountain.
Whether you're planting roots or seeking a retreat from the city, this home is as comfortable as it is convenient.
*Disclaimer: pictures with furniture are virtually staged and may have slight inconsistencies. Verify details in person.
Pending
$665,000
7 Arnold Drive, Woodstock, NY 12498
4beds
1,716sqft
Single Family Residence
Built in 1964
0.59 Acres Lot
$-- Zestimate®
$388/sqft
$-- HOA
What's special
Fully finished lower levelLush private yardPerched on a hillAbundance of closet space
- 41 days |
- 229 |
- 16 |
Zillow last checked:
Listing updated:
Listed by:
Four Seasons Sotheby's Int'l R 845-684-0084,
Peter Horowitz 845-247-5094
Source: HVCRMLS,MLS#: 20263175
Facts & features
Interior
Bedrooms & bathrooms
- Bedrooms: 4
- Bathrooms: 3
- Full bathrooms: 3
Primary bedroom
- Description: Corner bedroom
- Level: Main
Bedroom
- Description: 2nd Bed
- Level: Main
Bedroom
- Description: 3rd Bed
- Level: Main
Bedroom
- Description: 4th Bed
- Level: Main
Primary bathroom
- Description: Full Bathroom
- Level: Main
Bathroom
- Description: Large Full Bath w/ washer / dryer
- Level: Basement
Bathroom
- Description: Guest Bathroom (full)
- Level: Main
Other
- Description: unfinished attic access from pull-down stairs
- Level: Upper
Basement
- Description: Full Finished
- Level: Basement
Bonus room
- Description: Screened Porch in Rear
- Level: First
Heating
- Baseboard, Fireplace(s), Hot Water, Oil
Cooling
- Central Air, Electric, Whole House Fan
Appliances
- Included: Water Heater, Washer, Refrigerator, Free-Standing Refrigerator, Exhaust Fan, ENERGY STAR Qualified Water Heater, ENERGY STAR Qualified Refrigerator, ENERGY STAR Qualified Washer, ENERGY STAR Qualified Dishwasher, ENERGY STAR Qualified Appliances, Electric Water Heater, Electric Range, Dryer, Dishwasher
- Laundry: Common Area, Electric Dryer Hookup, In Bathroom, Lower Level
Features
- 3 Seasons Room, Granite Counters, Low Flow Plumbing Fixtures, Open Floorplan, Recreation Room
- Flooring: Ceramic Tile, Combination, Hardwood, Luxury Vinyl, Plank, Simulated Wood
- Windows: Double Pane Windows, Insulated Windows, Screens, Skylight(s)
- Basement: Exterior Entry,Finished,Full,Interior Entry,Walk-Out Access
- Number of fireplaces: 2
- Fireplace features: Basement, Living Room
Interior area
- Total structure area: 1,716
- Total interior livable area: 1,716 sqft
- Finished area above ground: 1,436
- Finished area below ground: 280
Property
Parking
- Total spaces: 2
- Parking features: Asphalt, Garage Faces Side, On Site, Private, Side By Side, Off Street, Lighted, Garage Door Opener, Driveway
- Attached garage spaces: 2
- Has uncovered spaces: Yes
Features
- Levels: Bi-Level
- Patio & porch: Enclosed, Rear Porch, Screened
- Exterior features: Garden, Lighting, Paved Walkway, Private Yard, Rain Gutters
Lot
- Size: 0.59 Acres
- Features: Front Yard, Garden, Gentle Sloping, Landscaped, Many Trees, Native Plants, Rock Outcropping
Details
- Parcel number: 38.6124
- Zoning: res
- Zoning description: residential
- Other equipment: Fuel Tank(s)
Construction
Type & style
- Home type: SingleFamily
- Architectural style: Raised Ranch
- Property subtype: Single Family Residence
Materials
- Block, Brick, Vinyl Siding
- Foundation: Block
- Roof: Shingle
Condition
- Updated/Remodeled
- New construction: No
- Year built: 1964
Utilities & green energy
- Electric: Circuit Breakers
- Sewer: Septic Tank
- Water: Well
- Utilities for property: Cable Available, Electricity Connected, Natural Gas Not Available, Sewer Not Available, Propane
Green energy
- Energy efficient items: Appliances, Insulation, Roof, Thermostat, Water Heater
Community & HOA
Community
- Features: Curbs
Location
- Region: Hurley
Financial & listing details
- Price per square foot: $388/sqft
- Tax assessed value: $395,000
- Annual tax amount: $5,135
- Date on market: 6/11/2026
- Inclusions: fixtures and appliances
- Electric utility on property: Yes
- Road surface type: Asphalt, Paved
Estimated market value
Not available
Estimated sales range
Not available
Not available
Price history
| Date | Event | Price |
|---|---|---|
| 7/22/2026 | Pending sale | $665,000$388/sqft |
Source:  HVCRMLS #20263175 Report a problem HVCRMLS #20263175 Report a problem | ||
| 6/29/2026 | Contingent | $665,000$388/sqft |
Source: HVCRMLS #20263175 Report a problem | ||
| 6/11/2026 | Listed for sale | $665,000+64.2%$388/sqft |
Source: HVCRMLS #20263175 Report a problem | ||
| 4/22/2026 | Sold | $405,000+44.7%$236/sqft |
Source: Public Record Report a problem | ||
| 9/16/2015 | Listing removed | $279,900$163/sqft |
Source: Westwood Metes & Bounds - WH #20153728 Report a problem | ||
| 8/3/2015 | Pending sale | $279,900$163/sqft |
Source: Westwood Metes & Bounds - WH #20153728 Report a problem | ||
| 7/30/2015 | Listed for sale | $279,900-7.5%$163/sqft |
Source: Westwood Metes & Bounds - WH #20153728 Report a problem | ||
| 6/26/2007 | Sold | $302,600$176/sqft |
Source: HVCRMLS #20071370 Report a problem | ||
Public tax history
| Year | Property taxes | Tax assessment |
|---|---|---|
| 2025 | -- | $395,000 |
| 2024 | -- | $395,000 +70% |
| 2023 | -- | $232,400 |
| 2022 | -- | $232,400 |
| 2021 | -- | $232,400 |
| 2020 | -- | $232,400 |
| 2019 | -- | $232,400 |
| 2018 | -- | $232,400 |
| 2017 | $4,684 | $232,400 |
| 2016 | -- | $232,400 |
| 2015 | -- | $232,400 |
| 2014 | -- | $232,400 |
| 2013 | -- | $232,400 -8% |
| 2011 | -- | $252,600 |
| 2010 | -- | $252,600 |
| 2009 | -- | $252,600 |
| 2008 | -- | $252,600 |
| 2007 | -- | $252,600 |
| 2006 | -- | $252,600 +29.7% |
| 2005 | -- | $194,700 |
| 2004 | -- | $194,700 +10% |
| 2003 | -- | $177,000 +30% |
| 2002 | -- | $136,200 +20% |
| 2001 | -- | $113,500 |
| 2000 | -- | $113,500 |
Find assessor info on the county website
Monthly payment
Climate risks
Neighborhood: 12498
Nearby schools
GreatSchools rating
- 8/10Woodstock Elementary SchoolGrades: K-4Distance: 1.2 mi
- 9/10Onteora Middle SchoolGrades: 6-8Distance: 7.8 mi
- 7/10Onteora High SchoolGrades: 9-12Distance: 7.8 mi
- $555,7005 bd2 ba1.9k sqft3 Arnold Dr, Hurley, NY 12498Off Market
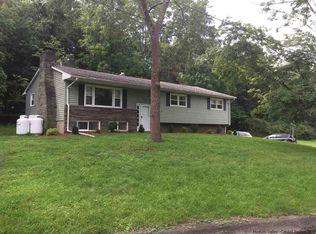
- $540,1004 bd1 ba1.9k sqft9 Arnold Dr, Hurley, NY 12498Off Market
- $525,0005 bd2 ba1.8k sqft16 Park Dr, Hurley, NY 12498Sold
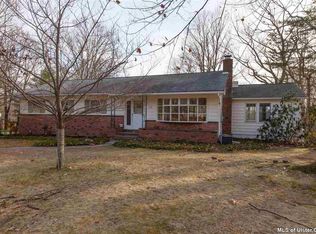
- $497,5003 bd1 ba1.7k sqft8 Arnold Dr, Hurley, NY 12498Off Market
- $519,3004 bd3 ba1.7k sqft18 Park Dr, Hurley, NY 12498Off Market
- $647,0004 bd3 ba1.5k sqft6 Arnold Dr, Hurley, NY 12498Off Market
- $587,4003 bd3 ba2.1k sqft14 Park Dr, Woodstock, NY 12498Off Market
- $592,0004 bd2 ba2.2k sqft20 Park Dr, Hurley, NY 12498Sold
A local agent can set up tours, give advice and negotiate with sellers.
Similar homes
- $649,0003 bd2 ba1.5k sqft5 Streamside Terrace, Woodstock, NY 12498Active
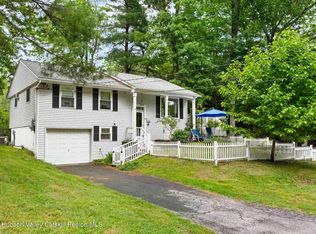
 MLS ID #20263609, Amy Lonas, Listing by: Coldwell Banker Village Green. HVCRMLS
 - $749,0003 bd3 ba1.9k sqft72 Van Dale Road, Woodstock, NY 12498Active
 MLS ID #20263458, Leslie Foti, Listing by: Coldwell Banker Village Green. HVCRMLS
 - $799,9003 bd3 ba2.3k sqft5 Maverick Terrace, Woodstock, NY 12498Active
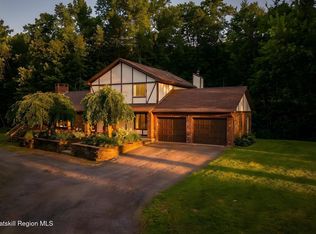 MLS ID #20261463, Dominique Musialkiewicz, Listing by: Howard Hanna Rand Realty. HVCRMLS
 - $725,0003 bd2 ba1k sqft18 Playhouse Lane, Woodstock, NY 12498Active
 MLS ID #20263083, Brenda Graf, Listing by: Corcoran Country Living. HVCRMLS
 - $825,0004 bd3 ba2.3k sqft29 Maurizi Lane, Woodstock, NY 12498ActiveMLS ID #20263867, Henry T Ford, Listing by: Coldwell Banker Village Green. HVCRMLS
- $799,0004 bd3 ba2.4k sqft5 Lazy Brook Lane, Woodstock, NY 12498ActiveMLS ID #20263138, Richard Stoll, Listing by: Halter Associates Realty. HVCRMLS
- $728,0004 bd3 ba2.5k sqft24 Ryan Drive, West Hurley, NY 12491ActiveMLS ID #20263507, Sharon Breslau, Listing by: BHHS HUDSON VALLEY PROP-WDST. HVCRMLS
- $729,0002 bd2 ba1.2k sqft48 Mountainview Avenue, Woodstock, NY 12498ActiveMLS ID #20263580, Barbara Ellman, Listing by: BHHS HUDSON VALLEY PROP-WDST. HVCRMLS
- $859,0003 bd2 ba1.5k sqft2323 Glasco Turnpike, Woodstock, NY 12498ActiveMLS ID #20263320, Mark Kanter, Listing by: BHHS HUDSON VALLEY PROP-WDST. HVCRMLS
- $664,9004 bd2 ba2.2k sqft154 Marius Street, Kingston, NY 12401ActiveMLS ID #20262912, Mark Haldeman, Listing by: Howard Hanna Rand Realty. HVCRMLS
- $579,9004 bd3 ba2.2k sqft57 Pauline Lane, Saugerties, NY 12477ActiveMLS ID #20264138, Gene Rios, Listing by: Gene Rios Realty LLC. HVCRMLS
- $795,0002 bd2 ba1.4k sqft25 Pine Grove Street, Woodstock, NY 12498ActiveMLS ID #20262960, Ita McAteer, Listing by: BHHS HUDSON VALLEY PROP-WDST. HVCRMLS
- $--3 bd1 ba1.1k sqft172 Clay Rd, Ulster Park, NY 12487AuctionServiceLink Auction
- $649,0003 bd2 ba1.7k sqft630 Ashokan Road, Kingston, NY 12401ActiveMLS ID #20263881, Michael Carr, Listing by: eXp Realty. HVCRMLS
- $679,0004 bd2 ba1.6k sqft9 Creekside Lane, Rosendale, NY 12472ActiveMLS ID #20263819, Eric Amaral, Listing by: Coldwell Banker Village Green. HVCRMLS
- $775,0003 bd2 ba1.4k sqft31 Pond Park Road, Hurley, NY 12443ActiveMLS ID #20254865, Frank Lumia, Listing by: Frank Lumia Real Estate Plus. HVCRMLS
- $629,9003 bd2 ba1.6k sqft211 Johnson Hill Road, Kingston, NY 12401ActiveMLS ID #20262945, John Winters, Listing by: Charles Winters Real Estate. HVCRMLS
- $699,9003 bd3 ba2k sqft28 Railroad Avenue, Saugerties, NY 12477ActiveMLS ID #20263690, Megan Rios, Listing by: Berardi Realty. HVCRMLS
- $650,0005 bd3 ba2.5k sqft67 Finger Street, Saugerties, NY 12477ActiveMLS ID #20263745, Jennifer Mangione, Listing by: Grist Mill Real Estate. HVCRMLS
- $539,0004 bd2 ba2.3k sqft94 Lodge Road, Saugerties, NY 12477ActiveMLS ID #20263920, Sharon Farley, Listing by: Corcoran Country Living. HVCRMLS
