This Classic Colonial in the Onteora School district provides room to grow and enjoy. Surrounded by woods and total privacy; the rear deck and screen porch deliver a great outdoor experience and a place to dine al fresco, or enjoy a breezy afternoon nap. Enjoy yard games in the back yard while you BBQ--with easy access to the kitchen just inside. Too many features to list here including: 4 Bedrooms, 2.5 Baths, a huge Kitchen and Dining area, a circular flow between the Living Room (that is anchored by a fireplace and hearth), a large Den, a formal Dining Room (the first floor is convenient in every way). Additionally, there's a huge first floor mud room/laundry area, an oversized 2 car garage, and a full basement with newer mechanicals and lots of room for storage or a place to pursue your hobbies. The oversized paved driveway and sprawling front yard invite you in! Everywhere are examples of well thought-through space, inside-and-out, with luxurious perennial plantings and mature trees punctuating the property and captured in every window and just outside every door. Ready for your own personal vision. All this is on a super quiet country, dead-end road. You'll be minutes to Woodstock or Kingston. A pleasure to see and show. By Appointment ONLY.
Pending continue to show
Price cut: $44K (7/24)
$684,000
24 Ryan Drive, West Hurley, NY 12491
4beds
2,516sqft
Single Family Residence
Built in 1979
1.05 Acres Lot
$661,300 Zestimate®
$272/sqft
$-- HOA
What's special
Sprawling front yardFormal dining roomLarge denOversized paved driveway
- 45 days |
- 888 |
- 47 |
Zillow last checked:
Listing updated:
Listed by:
BHHS HUDSON VALLEY PROP-WDST 845-679-0006,
Sharon Breslau 845-901-6978
Source: HVCRMLS,MLS#: 20263507
Facts & features
Interior
Bedrooms & bathrooms
- Bedrooms: 4
- Bathrooms: 3
- Full bathrooms: 2
- 1/2 bathrooms: 1
Bedroom
- Level: Second
Bedroom
- Level: Second
Bedroom
- Level: Second
Primary bathroom
- Level: Second
Den
- Level: First
Dining room
- Level: First
Kitchen
- Level: First
Laundry
- Level: First
Living room
- Level: First
Heating
- Baseboard, Oil
Appliances
- Included: Washer, Exhaust Fan, Electric Cooktop, Dryer, Double Oven, Dishwasher
- Laundry: Laundry Room
Features
- Crown Molding, Eat-in Kitchen, Entrance Foyer, Kitchen Island, Stone Counters
- Flooring: Carpet, Ceramic Tile, Hardwood, Slate
- Basement: Full
- Number of fireplaces: 1
- Fireplace features: Living Room, Wood Burning Stove
Interior area
- Total structure area: 2,516
- Total interior livable area: 2,516 sqft
- Finished area above ground: 2,516
- Finished area below ground: 0
Property
Parking
- Total spaces: 2
- Parking features: Garage - Attached
- Attached garage spaces: 2
Features
- Levels: Two
- Patio & porch: Deck, Porch, Screened
- Exterior features: Private Yard
Lot
- Size: 1.05 Acres
- Features: Back Yard, Cul-De-Sac, Front Yard, Landscaped, Level, Native Plants
Details
- Parcel number: 38.6432
- Zoning: R-1
Construction
Type & style
- Home type: SingleFamily
- Architectural style: Colonial
- Property subtype: Single Family Residence
Materials
- Roof: Asphalt
Condition
- New construction: No
- Year built: 1979
Utilities & green energy
- Electric: 200+ Amp Service, Generator
- Sewer: Private Sewer
- Water: Private
Community & HOA
Location
- Region: West Hurley
Financial & listing details
- Price per square foot: $272/sqft
- Tax assessed value: $550,000
- Annual tax amount: $7,151
- Date on market: 6/24/2026
Estimated market value
$661,300
$628,000 - $694,000
$5,065/mo
Price history
| Date | Event | Price |
|---|---|---|
| 8/3/2026 | Pending sale | $684,000$272/sqft |
Source: BHHS broker feed #20263507 Report a problem | ||
| 8/3/2026 | Contingent | $684,000$272/sqft |
Source:  HVCRMLS #20263507 Report a problem HVCRMLS #20263507 Report a problem | ||
| 7/24/2026 | Price change | $684,000-6%$272/sqft |
Source:  Berkshire Hathaway HomeServices New England Properties #20263507 Report a problem Berkshire Hathaway HomeServices New England Properties #20263507 Report a problem | ||
| 7/24/2026 | Price change | $728,000+6.4%$289/sqft |
Source: Berkshire Hathaway HomeServices New England Properties #1022260 Report a problem | ||
| 7/24/2026 | Price change | $684,000-6%$272/sqft |
Source: HVCRMLS #20263507 Report a problem | ||
| 6/24/2026 | Listed for sale | $728,000$289/sqft |
Source: HVCRMLS #20263507 Report a problem | ||
Public tax history
| Year | Property taxes | Tax assessment |
|---|---|---|
| 2025 | -- | $550,000 |
| 2024 | -- | $550,000 +94.5% |
| 2023 | -- | $282,800 |
| 2022 | -- | $282,800 |
| 2021 | -- | $282,800 |
| 2020 | -- | $282,800 |
| 2019 | -- | $282,800 |
| 2018 | -- | $282,800 |
| 2017 | $5,341 | $282,800 |
| 2016 | -- | $282,800 |
| 2015 | -- | $282,800 |
| 2014 | -- | $282,800 |
| 2013 | -- | $282,800 -11% |
| 2011 | -- | $317,700 |
| 2010 | -- | $317,700 |
| 2009 | -- | $317,700 |
| 2008 | -- | $317,700 |
| 2007 | -- | $317,700 |
| 2006 | -- | $317,700 +19.2% |
| 2005 | -- | $266,600 |
| 2004 | -- | $266,600 +10% |
| 2003 | -- | $242,400 +30% |
| 2002 | -- | $186,500 +13.7% |
| 2001 | -- | $164,000 |
| 2000 | -- | $164,000 |
Find assessor info on the county website
Monthly payment
Climate risks
Neighborhood: 12491
Nearby schools
GreatSchools rating
- 8/10Woodstock Elementary SchoolGrades: K-4Distance: 2 mi
- 9/10Onteora Middle SchoolGrades: 6-8Distance: 8.8 mi
- 7/10Onteora High SchoolGrades: 9-12Distance: 8.8 mi
- $689,8004 bd3 ba2.5k sqft32 Ryan Dr, West Hurley, NY 12491Off Market

- $563,9004 bd2 ba2.2k sqft19 Ryan Dr, West Hurley, NY 12491Off Market
- $1,595,0003 bd4 ba3.5k sqft18 Ryan Dr, Hurley, NY 12491Pending
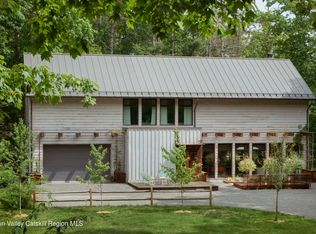
- $745,2003 bd2 ba2.4k sqft14 Ryan Dr, West Hurley, NY 12491Off Market
- $580,0004 bd2 ba2.2k sqft25 Ryan Dr, Hurley, NY 12491Off Market
- $75,575-- bd-- ba-- sqft25 Ryan Dr, West Hurley, NY 12491Off Market
- $679,5004 bd3 ba2.6k sqft50 Ryan Dr, Hurley, NY 12491Off Market
- $804,8004 bd3 ba3k sqft15 Ryan Dr, West Hurley, NY 12491Off Market
A local agent can set up tours, give advice and negotiate with sellers.
Similar homes
- $749,0003 bd3 ba1.9k sqft72 Van Dale Road, Woodstock, NY 12498Active

 MLS ID #20263458, Leslie Foti, Listing by: Coldwell Banker Village Green. HVCRMLS
 - $799,9994 bd3 ba2.3k sqft29 Maurizi Lane, Woodstock, NY 12498Active
 MLS ID #20263867, Henry T Ford, Listing by: Coldwell Banker Village Green. HVCRMLS
 - $699,9004 bd3 ba2.7k sqft25 Old Farm Road, Shokan, NY 12481Active
 MLS ID #20260779, Keely Vandebogart, Listing by: Halter Associates Realty. HVCRMLS
 - $799,0004 bd3 ba2.5k sqft1 Stone Ridge Court, Woodstock, NY 12498Active
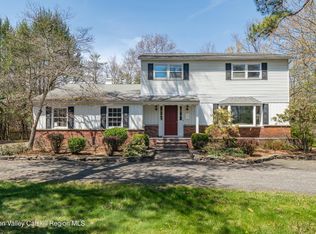 MLS ID #20262017, Susanna Scott-Mitchell, Listing by: Compass Greater NY, LLC. HVCRMLS
 - $699,0003 bd3 ba2.1k sqft15 Meadow Drive, Red Hook, NY 12571ActiveMLS ID #20264512, Michael Carr, Listing by: eXp Realty. HVCRMLS
- $799,9003 bd3 ba2.3k sqft5 Maverick Terrace, Woodstock, NY 12498ActiveMLS ID #20261463, Dominique Musialkiewicz, Listing by: Howard Hanna Rand Realty. HVCRMLS
- $625,0004 bd3 ba2.2k sqft188 Rogers Street, Ulster Park, NY 12487ActiveMLS ID #20264297, Jeanne Boice, Listing by: Howard Hanna Rand Realty. HVCRMLS
- $550,0005 bd3 ba2.3k sqft28 John Carle, Saugerties, NY 12477ActiveMLS ID #20263388, Erin McCarthy, Listing by: Keller Williams Realty HV Nort. HVCRMLS
- $849,0003 bd3 ba2.3k sqft285 Morgan Hill Road, Hurley, NY 12443ActiveMLS ID #20263319, Sharon Farley, Listing by: Corcoran Country Living. HVCRMLS
- $579,9004 bd3 ba2.2k sqft57 Pauline Lane, Saugerties, NY 12477ActiveMLS ID #20264138, Gene Rios, Listing by: Gene Rios Realty LLC. HVCRMLS
- $899,0004 bd3 ba2.8k sqft38 Byrne Road, Elka Park, NY 12427ActiveMLS ID #20264453, Laurie Osmond, Listing by: BHHS HUDSON VALLEY PROP-WDST. HVCRMLS
- $675,0003 bd3 ba2k sqft28 Railroad Avenue, Saugerties, NY 12477ActiveMLS ID #20263690, Megan Rios, Listing by: Berardi Realty. HVCRMLS
- $659,0007 bd4 ba3.4k sqft56 Thorn Apple Drive, Hunter, NY 12442ActiveMLS ID #20262698, Jolanta Jove, Listing by: Dugo Realty. HVCRMLS
- $799,0003 bd2 ba1.5k sqft2323 Glasco Turnpike, Woodstock, NY 12498ActiveMLS ID #20263320, Mark Kanter, Listing by: BHHS HUDSON VALLEY PROP-WDST. HVCRMLS
- $900,0005 bd2 ba1.8k sqft436 Dug Hill Road, Hurley, NY 12443ActiveMLS ID #20264457, Mark McAlpine, Listing by: Compass Greater New York, LLC. HVCRMLS
- $650,0006 bd-- ba2.7k sqft131 & 133 New York 32a, Saugerties, NY 12477ActiveMLS ID #20264513, Darlene Griffin, Listing by: Halter Associates Realty. HVCRMLS
- $649,0003 bd2 ba1.7k sqft630 Ashokan Road, Kingston, NY 12401ActiveMLS ID #20263881, Michael Carr, Listing by: eXp Realty. HVCRMLS
- $609,0004 bd3 ba2.1k sqft34 Lancelot Drive, Saugerties, NY 12477ActiveMLS ID #20263302, Regina Tortorella, Listing by: Coldwell Banker Village GreenW. HVCRMLS
- $850,0004 bd3 ba2.7k sqft101 Tuytenbridge Road, Lake Katrine, NY 12449ActiveMLS ID #20262594, Sara Nelson, Listing by: Keller Williams Realty HV Nort. HVCRMLS
- $850,0002 bd4 ba3.2k sqft95 West Saugerties-Woodstock Road, Woodstock, NY 12498ActiveMLS ID #20263446, Carol Spirig, Listing by: Halter Associates Realty. HVCRMLS
