The Village at Cooks Farm is an exclusive enclave of free-standing luxury homes abutting Franklin Country Club, and 14 Parkview Rd is a showcase of exceptional craftsmanship and refined design. Meticulously customized by the original owner, this home is filled with elevated finishes including crown molding, plantation shutters, designer lighting and premium millwork throughout. The chef’s kitchen is a true statement piece featuring a Wolf range, oversized island, SS appliances, custom cabinetry, and tucked-away butler’s pantry with Sub-Zero beverage drawers and wine chiller. The private fenced courtyard was thoughtfully designed as an outdoor oasis with gas firepit, dining patio, gas grill hookup, and mature landscaping for added privacy. Luxurious, sophisticated, and intentionally curated at every turn, this home offers effortless elegance with the convenience of low-maintenance living as the community takes care of all landscaping and snow removal..right up to your front door.
Sold for $975,000
$975,000
14 Parkview Rd #14, Franklin, MA 02038
3beds
2,487sqft
Condominium, Townhouse
Built in 2017
-- sqft lot
$972,300 Zestimate®
$392/sqft
$4,282 Estimated rent
Home value
$972,300
$914,000 - $1.03M
$4,282/mo
Zestimate® history
Owner options
List your home for rent
$4,282/mo
Rent Zestimate®
Find your next renter with Zillow Rental Manager. Plus, with online applications, you can quickly screen prospective tenants – for free.
$4,282/mo
Rent Zestimate®
Refinance and save
$7,040/mo
Est. payment
Refinancing to a lower rate could help reduce your monthly payments and save thousands over the life of the loan.
$7,040/mo
Est. payment
Explore your selling options
Work with a Zillow partner agent
Leverage their expertise and Zillow's premium Showcase listings to get your home seen by more buyers.
Get startedList with your own agent
Get your home in front of millions of buyers by listing it on Zillow.
Learn how to do itSell it yourself
Take full control of how buyers see your home on Zillow by listing For Sale by Owner (FSBO).
List your homeWhat's special
Outdoor oasisDining patioAbutting franklin country clubElevated finishesWine chillerPrivate fenced courtyardOversized island
Zillow last checked:
Listing updated:
Listed by:
Lisa Bailey 774-210-0153,
Berkshire Hathaway HomeServices Evolution Properties 508-384-3435
Bought with:
Non Member
Non Member Office
Source: MLS PIN,MLS#: 73522866
Facts & features
Interior
Bedrooms & bathrooms
- Bedrooms: 3
- Bathrooms: 3
- Full bathrooms: 3
- Main level bathrooms: 1
Primary bedroom
- Features: Bathroom - Full, Bathroom - Double Vanity/Sink, Ceiling Fan(s), Walk-In Closet(s), Closet/Cabinets - Custom Built, Flooring - Hardwood, French Doors, Crown Molding
- Level: Second
Bedroom 2
- Features: Ceiling Fan(s), Closet, Flooring - Hardwood, Lighting - Overhead
- Level: Second
Bedroom 3
- Features: Ceiling Fan(s), Closet, Flooring - Hardwood, Lighting - Overhead
- Level: Second
Primary bathroom
- Features: Yes
Bathroom 1
- Features: Bathroom - Full, Bathroom - With Shower Stall, Flooring - Stone/Ceramic Tile
- Level: Main,First
Bathroom 2
- Features: Bathroom - Full, Bathroom - Double Vanity/Sink, Bathroom - Tiled With Shower Stall, Bathroom - Tiled With Tub, Flooring - Stone/Ceramic Tile, Countertops - Stone/Granite/Solid, Double Vanity, Lighting - Sconce, Crown Molding, Soaking Tub
- Level: Second
Bathroom 3
- Features: Bathroom - Full, Bathroom - Tiled With Tub & Shower, Flooring - Stone/Ceramic Tile, Countertops - Stone/Granite/Solid, Lighting - Sconce, Lighting - Overhead
- Level: Second
Dining room
- Features: Flooring - Hardwood, Open Floorplan, Lighting - Overhead, Crown Molding
- Level: Main,First
Kitchen
- Features: Flooring - Hardwood, Pantry, Countertops - Stone/Granite/Solid, Kitchen Island, Open Floorplan, Recessed Lighting, Stainless Steel Appliances, Wine Chiller, Gas Stove, Lighting - Overhead, Crown Molding
- Level: Main,First
Living room
- Features: Flooring - Hardwood, Exterior Access, Open Floorplan, Recessed Lighting, Slider, Lighting - Overhead, Crown Molding
- Level: Main,First
Office
- Features: Flooring - Hardwood, Balcony / Deck, Exterior Access, Lighting - Overhead, Crown Molding
- Level: Main
Heating
- Forced Air, Natural Gas
Cooling
- Central Air
Appliances
- Included: Range, Dishwasher, Disposal, Microwave, Refrigerator, Wine Refrigerator, Range Hood, Other, Plumbed For Ice Maker
- Laundry: In Unit, Electric Dryer Hookup
Features
- Ceiling Fan(s), Crown Molding, Lighting - Overhead, Sitting Room, Office, Central Vacuum
- Flooring: Tile, Hardwood, Flooring - Hardwood
- Doors: Pocket Door
- Has basement: Yes
- Number of fireplaces: 1
- Fireplace features: Living Room
- Common walls with other units/homes: End Unit
Interior area
- Total structure area: 2,487
- Total interior livable area: 2,487 sqft
- Finished area above ground: 2,487
Property
Parking
- Total spaces: 4
- Parking features: Attached, Garage Door Opener, Storage, Off Street, Paved
- Attached garage spaces: 2
- Uncovered spaces: 2
Features
- Entry location: Unit Placement(Street)
- Patio & porch: Porch, Deck - Composite, Patio
- Exterior features: Balcony / Deck, Outdoor Gas Grill Hookup, Porch, Deck - Composite, Patio, Fenced Yard, Rain Gutters, Sprinkler System
- Fencing: Fenced
Details
- Parcel number: M:284 L:025043,4940501
- Zoning: RR
Construction
Type & style
- Home type: Townhouse
- Property subtype: Condominium, Townhouse
Materials
- Frame
- Roof: Shingle
Condition
- Year built: 2017
Utilities & green energy
- Electric: 220 Volts, Circuit Breakers, 200+ Amp Service
- Sewer: Public Sewer
- Water: Public
- Utilities for property: for Gas Range, for Gas Oven, for Electric Dryer, Icemaker Connection, Outdoor Gas Grill Hookup
Community & HOA
Community
- Features: Public Transportation, Shopping, Park, Walk/Jog Trails, Golf, Medical Facility, Laundromat, Conservation Area, Highway Access, House of Worship, Public School, T-Station, University
HOA
- Services included: Insurance, Maintenance Structure, Road Maintenance, Maintenance Grounds, Snow Removal, Reserve Funds
- HOA fee: $673 monthly
Location
- Region: Franklin
Financial & listing details
- Price per square foot: $392/sqft
- Tax assessed value: $812,900
- Annual tax amount: $9,446
- Date on market: 6/26/2026
- Listing terms: Contract
Price history
| Date | Event | Price |
|---|---|---|
| 7/15/2026 | Sold | $975,000+2.6%$392/sqft |
Source: MLS PIN #73522866 Report a problem | ||
| 6/14/2026 | Pending sale | $949,900$382/sqft |
Source: MLS PIN #73522870 Report a problem | ||
| 6/1/2026 | Contingent | $949,900$382/sqft |
Source: MLS PIN #73522866 Report a problem | ||
| 5/26/2026 | Listed for sale | $949,900$382/sqft |
Source: MLS PIN #73522870 Report a problem | ||
Public tax history
Tax history is unavailable.
Neighborhood: 02038
Nearby homes
- $870,0003 bd4 ba2.9k sqft2 18th Dr #2, Franklin, MA 02038Sold

- $830,0002 bd4 ba2.3k sqft6 18th Dr #U, Franklin, MA 02038Sold
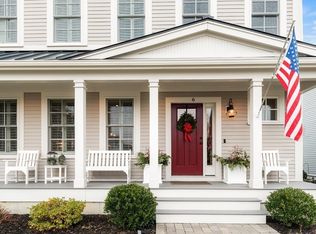
- $855,0003 bd3 ba2.1k sqft8 Parkview Rd UNIT 46, Franklin, MA 02038Sold
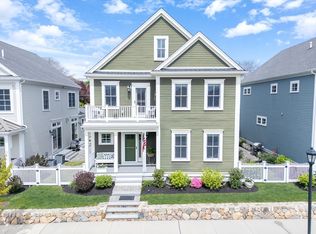
- $842,5003 bd3 ba2.4k sqft4 Parkview Rd #48, Franklin, MA 02038Sold
- $770,2003 bd3 ba2.2k sqft20 Country Club Dr, Franklin, MA 02038Off Market
- $875,0003 bd4 ba3.4k sqft9 Village Way #31, Franklin, MA 02038Sold
- $907,7003 bd3 ba2.6k sqft9 Village Way, Franklin, MA 02038Off Market
- $850,0003 bd3 ba3.7k sqft21 Country Club Dr, Franklin, MA 02038Sold
Nearby schools
GreatSchools rating
- 8/10ParmenterGrades: K-5Distance: 1.5 mi
- 7/10Remington Middle SchoolGrades: 6-8Distance: 3 mi
- 9/10Franklin High SchoolGrades: 9-12Distance: 2.5 mi
Get a cash offer in 3 minutes
Find out how much your home could sell for in as little as 3 minutes with a no-obligation cash offer.
Estimated market value
$972,300
Get a cash offer in 3 minutes
Find out how much your home could sell for in as little as 3 minutes with a no-obligation cash offer.
Estimated market value
$972,300
- Massachusetts
- Norfolk County
- Franklin
- 02038
- 14 Parkview Rd Unit 14
