Nestled in the highly sought-after Village at Cooks Farm, adjacent to the Franklin Country Club, this detached townhouse presents an alluring blend of sophistication and functionality. The open concept of a chef's kitchen, an inviting living space, complemented by a cozy gas fireplace to curl up in front of on a snowy evening. The fenced-in patio, accessible from the living room, extends the space outdoors for relaxation and entertainment. The second floor features a spacious main bedroom with a luxurious en-suite bath and walk-in closet, and an additional bedroom, with a full bathroom. Adding to its appeal is an expansive bonus room in the basement, providing versatility as a 3rd bedroom, home office, or gym, and a full bathroom, with extra space for expansion or storage. The front porch offers views of the charming neighborhood. With the convenience of a 2-car garage and easy access to train stations, highways, and shopping this property seamlessly combines elegance and practicality.
Sold for $830,000
$830,000
6 18th Dr #U, Franklin, MA 02038
2beds
2,361sqft
Condominium
Built in 2018
-- sqft lot
$842,300 Zestimate®
$352/sqft
$3,988 Estimated rent
Home value
$842,300
$800,000 - $884,000
$3,988/mo
Zestimate® history
Owner options
List your home for rent
$3,988/mo
Rent Zestimate®
Find your next renter with Zillow Rental Manager. Plus, with online applications, you can quickly screen prospective tenants – for free.
$3,988/mo
Rent Zestimate®
Refinance and save
$5,180/mo
Est. payment
Refinancing to a lower rate could help reduce your monthly payments and save thousands over the life of the loan.
$5,180/mo
Est. payment
Explore your selling options
Work with a Zillow partner agent
Leverage their expertise and Zillow's premium Showcase listings to get your home seen by more buyers.
Get startedList with your own agent
Get your home in front of millions of buyers by listing it on Zillow.
Learn how to do itSell it yourself
Take full control of how buyers see your home on Zillow by listing For Sale by Owner (FSBO).
List your homeWhat's special
Fenced-in patioSpacious main bedroomCozy gas fireplaceHome officeWalk-in closetLuxurious en-suite bathExpansive bonus room
Zillow last checked:
Listing updated:
Listed by:
Kathy Thomson 860-886-3156,
Berkshire Hathaway HomeServices Evolution Properties 508-384-3435
Bought with:
Lisa Bailey
Berkshire Hathaway HomeServices Evolution Properties
Source: MLS PIN,MLS#: 73186101
Facts & features
Interior
Bedrooms & bathrooms
- Bedrooms: 2
- Bathrooms: 4
- Full bathrooms: 3
- 1/2 bathrooms: 1
- Main level bathrooms: 1
Primary bedroom
- Features: Bathroom - Half, Bathroom - Double Vanity/Sink, Closet - Linen, Walk-In Closet(s), Flooring - Hardwood
- Level: Second
Bedroom 2
- Features: Bathroom - Full, Closet, Flooring - Hardwood
- Level: Second
Bathroom 1
- Features: Bathroom - Half, Flooring - Wood
- Level: Main,First
Bathroom 2
- Features: Bathroom - Full, Bathroom - Double Vanity/Sink, Bathroom - Tiled With Shower Stall, Closet - Linen, Flooring - Stone/Ceramic Tile, Countertops - Stone/Granite/Solid
- Level: Second
Bathroom 3
- Features: Bathroom - Full, Bathroom - With Tub & Shower, Flooring - Stone/Ceramic Tile, Countertops - Stone/Granite/Solid
- Level: Second
Dining room
- Features: Flooring - Hardwood, Open Floorplan, Recessed Lighting
- Level: Main,First
Family room
- Features: Flooring - Wall to Wall Carpet, Recessed Lighting
- Level: Basement
Kitchen
- Features: Flooring - Hardwood, Pantry, Countertops - Stone/Granite/Solid, Kitchen Island, Cabinets - Upgraded, Open Floorplan, Recessed Lighting, Wine Chiller, Lighting - Pendant
- Level: Main,First
Living room
- Features: Flooring - Hardwood, Exterior Access, Open Floorplan, Recessed Lighting
- Level: Main,First
Heating
- Forced Air, Natural Gas
Cooling
- Central Air
Appliances
- Included: Range
Features
- Bathroom - Full, Bathroom - With Shower Stall, Countertops - Stone/Granite/Solid, Bathroom
- Flooring: Wood, Flooring - Stone/Ceramic Tile, Laminate
- Has basement: Yes
- Number of fireplaces: 1
- Fireplace features: Living Room
Interior area
- Total structure area: 2,361
- Total interior livable area: 2,361 sqft
Property
Parking
- Total spaces: 4
- Parking features: Attached, Off Street, Guest
- Attached garage spaces: 2
- Uncovered spaces: 2
Features
- Entry location: Unit Placement(Street)
Details
- Parcel number: 4940498
- Zoning: Res-Condo
Construction
Type & style
- Home type: Condo
- Property subtype: Condominium
Condition
- Year built: 2018
Utilities & green energy
- Sewer: Public Sewer
- Water: Public
Community & HOA
Community
- Features: Shopping, Walk/Jog Trails, Golf, Medical Facility, Laundromat, Highway Access, Public School, University
HOA
- Services included: Insurance, Maintenance Grounds, Snow Removal
- HOA fee: $451 monthly
Location
- Region: Franklin
Financial & listing details
- Price per square foot: $352/sqft
- Tax assessed value: $714,000
- Annual tax amount: $8,982
- Date on market: 12/7/2025
Price history
| Date | Event | Price |
|---|---|---|
| 4/5/2024 | Sold | $830,000-2.2%$352/sqft |
Source: MLS PIN #73186101 Report a problem | ||
| 1/26/2024 | Pending sale | $849,000$360/sqft |
Source: BHHS broker feed #73186101 Report a problem | ||
| 1/15/2024 | Contingent | $849,000$360/sqft |
Source: MLS PIN #73186101 Report a problem | ||
| 12/8/2023 | Listed for sale | $849,000$360/sqft |
Source: MLS PIN #73186101 Report a problem | ||
Public tax history
Tax history is unavailable.
Neighborhood: 02038
Nearby homes

- $870,0003 bd4 ba2.9k sqft2 18th Dr #2, Franklin, MA 02038Sold
- $975,0003 bd3 ba2.4k sqft14 Parkview Rd #14, Franklin, MA 02038Sold

- $855,0003 bd3 ba2.1k sqft8 Parkview Rd UNIT 46, Franklin, MA 02038Sold
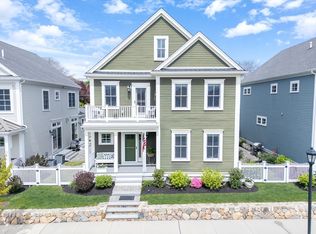
- $776,1003 bd3 ba2.2k sqft20 Country Club Dr, Franklin, MA 02038Off Market
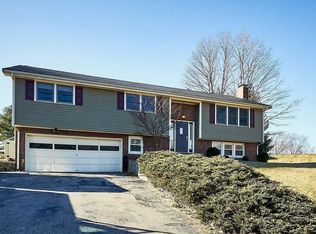
- $875,0003 bd4 ba3.4k sqft9 Village Way #31, Franklin, MA 02038Sold
- $842,5003 bd3 ba2.4k sqft4 Parkview Rd #48, Franklin, MA 02038Sold
- $904,0003 bd3 ba2.6k sqft9 Village Way, Franklin, MA 02038Off Market
- $850,0003 bd3 ba3.7k sqft21 Country Club Dr, Franklin, MA 02038Sold
Nearby schools
GreatSchools rating
- 8/10ParmenterGrades: K-5Distance: 1.5 mi
- 7/10Remington Middle SchoolGrades: 6-8Distance: 3 mi
- 9/10Franklin High SchoolGrades: 9-12Distance: 2.5 mi
Get a cash offer in 3 minutes
Find out how much your home could sell for in as little as 3 minutes with a no-obligation cash offer.
Estimated market value
$842,300
Get a cash offer in 3 minutes
Find out how much your home could sell for in as little as 3 minutes with a no-obligation cash offer.
Estimated market value
$842,300
- Massachusetts
- Norfolk County
- Franklin
- 02038
- 6 18th Dr Unit U
Nearby cities
Nearby zip codes
Other Franklin Topics
