Skip main navigation
Off market
Street View
  • $1,938,200

    14 Penn Dr, West Chester, PA 19382

    5beds
    8,248sqft
    SingleFamily
    Built in 2019
    1.83 Acres Lot
    $1,938,200 Zestimate®
    $235/sqft
    $7,500 Estimated rent

    Home value

    $1,938,200

    $1.76M - $2.13M

    $7,500/mo

    Zestimate® history
    Loading
    Loading...

    Owner options

    List your home for rent

    $7,500/mo

    Rent Zestimate®

    Find your next renter with Zillow Rental Manager. Plus, with online applications, you can quickly screen prospective tenants – for free.

    Learn more

    $7,500/mo

    Rent Zestimate®

    Refinance and save

    $12,363/mo

    Est. payment

    Refinancing to a lower rate could help reduce your monthly payments and save thousands over the life of the loan.

    See today's rates

    $12,363/mo

    Est. payment

    Explore your selling options

    Work with a Zillow partner agent

    Leverage their expertise and Zillow's premium Showcase listings to get your home seen by more buyers.

    Get started

    List with your own agent

    Get your home in front of millions of buyers by listing it on Zillow.

    Learn how to do it

    Sell it yourself

    Take full control of how buyers see your home on Zillow by listing For Sale by Owner (FSBO).

    List your home

    What's special

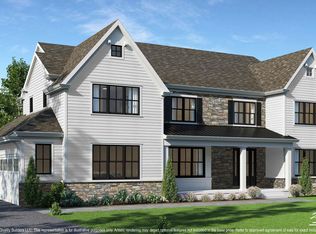
    Absolutely extraordinary stone & Hardiplank home in Parker Preserve, a new home community crafted by Anthony Dambro, a well-respected longtime homebuilder in Chester and Delaware Counties. Ideally located in Pennsbury Township, Unionville-Chadds Ford School District, this 5 BR, 5.2 BA Lenape model is beautifully sited on a private cul-de-sac with dramatic views and warm natural light. Words simply don't do this property justice--its thoughtful design, impressive usable space, and attention to detail are phenomenal. Elegant see-through foyer entry with tile inlay and flanking formal living and dining rooms with arched windows and distinctive moldings. Sprawling kitchen with only the finest amenities, including Century "Vassar House" cabinetry, Wolf six-burner cooktop and double oven, two sinks, furniture-style Subzero, and polished granite, open to both the morning room and family room with access to deck and lovely views. Truly incredible butler's pantry with granite, large sink, and wine refrigerator. Main floor study plus sunroom with access to deck. Master suite with sitting room, lavish ensuite bath, walk-in closet and additional closet. Two Princess suites, one with balcony. Two additional bedrooms share Jack & Jill bath. Second floor laundry with granite, abundant cabinetry, and sink. "Signature" Dambro finished walk-out lower level with all of the bells and whistles--theater room, tiled floor, expanded wet bar with dishwasher and wine refrigerator, and full bath. Three-car garage with stone columns at driveway entrance. Three additional quick delivery homes available. Join a vibrant community and experience the quality of a Dambro home! Please note that photographs are of a previously built home in this community, and exterior and interior finishes may differ.

    This property is off market, which means it's not currently listed for sale or rent on Zillow. This may be different from what's available on other websites or public sources.
    Facts & features

    Interior

    Bedrooms & bathrooms
    • Bedrooms: 5
    • Bathrooms: 7
    • Full bathrooms: 5
    • 1/2 bathrooms: 2
    Heating
    • Forced air
    Cooling
    • Central
    Appliances
    • Included: Dishwasher, Range / Oven
    Features
    • Ceiling Fan(s), Kitchen Island, Central Vacuum, Dining Area, Butlers Pantry, Wet/Dry Bar, Primary Bath(s)
    • Has fireplace: Yes
    Interior area
    • Total interior livable area: 8,248 sqft
    • Finished area below ground: 0

    Property

    Parking
    • Total spaces: 3
    • Parking features: Garage - Attached
    Features
    • Exterior features: Other, Stone
    Lot
    • Size: 1.83 Acres
    Details
    • Parcel number: 640101180000
    • Special conditions: Standard

    Construction

    Type & style
    • Home type: SingleFamily
    • Architectural style: Conventional
    Condition
    • Year built: 2019

    Community & HOA

    Location
    • Region: West Chester
    • Municipality: PENNSBURY TWP

    Financial & listing details

    • Price per square foot: $235/sqft
    • Tax assessed value: $486,000
    • Annual tax amount: $19,082

    Price history

    DateEventPrice
    1/29/2021Sold$1,339,990$162/sqft
    Source: Berkshire Hathaway HomeServices Fox & Roach #PACT475628_19382 Report a problem

    Public tax history

    YearProperty taxesTax assessment
    2025$19,082 +1.6%$486,000
    2024$18,784 -21.5%$486,000 -22.8%
    2023$23,927 +3.3%$629,800
    2022$23,158 +458.7%$629,800 +447%
    2021$4,145 +234.3%$115,140
    2020$1,240 -68.7%$115,140
    2019$3,957 +0.3%$115,140
    2018$3,946 +9899.3%$115,140
    2017$39 -91.4%$115,140
    2016$457 $115,140
    2015$457 $115,140
    2014$457 $115,140
    2013-- $115,140
    2012-- $115,140
    2011-- $115,140
    2010-- $115,140
    2009-- $115,140
    2008-- $115,140
    Find assessor info on the county website

    Neighborhood: 19382

    Nearby schools

    GreatSchools rating
    Schools provided by the listing agent
    • District: UNIONVILLE-CHADDS FORD

    Source: The MLS. This data may not be complete. We recommend contacting the local school district to confirm school assignments for this home.

    Get a cash offer in 3 minutes
    Find out how much your home could sell for in as little as 3 minutes with a no-obligation cash offer.
    Estimated market value
    $1,938,200
    Get a cash offer in 3 minutes
    Find out how much your home could sell for in as little as 3 minutes with a no-obligation cash offer.
    Estimated market value
    $1,938,200