Introducing Lot #30 in the prestigious Parker Preserve community, located within the award-winning Unionville–Chadds Ford School District. Ideally positioned just outside West Chester Borough and minutes from Longwood Gardens, this prime location offers convenient access to major routes, shopping, dining, and everyday necessities. This custom residence offers 5,531 square feet of thoughtfully designed living space with premium finishes throughout. The first floor features an open-concept layout where the expansive kitchen flows seamlessly into the spacious family room, complemented by a bright morning room off the kitchen—perfect for casual dining and daily living. The home includes 4 generously sized bedrooms, each with a private en-suite bath and walk-in closet, along with 2 additional powder rooms, 10' first-floor ceilings, 9' second-floor ceilings, and a 3-car garage. A walkout lower level offers excellent potential for future expansion. With permits in hand and construction ready to begin, buyers have the opportunity to personalize selections and design their ideal home. A 10-year builder’s warranty adds peace of mind, completing this exceptional offering in one of the area’s most desirable luxury communities.
Coming soon 07/31
$2,150,000
18 Penn Dr, West Chester, PA 19382
4beds
5,531sqft
Single Family Residence
Built in ----
1.4 Acres Lot
$1,419,800 Zestimate®
$389/sqft
$63/mo HOA
What's special
- 230 days |
- 133 |
- 2 |
Zillow last checked:
Listing updated:
Listed by:
Steven Christie 610-389-2810,
KW Greater West Chester (610) 436-6500
Source: Bright MLS,MLS#: PACT2114378
Facts & features
Interior
Bedrooms & bathrooms
- Bedrooms: 4
- Bathrooms: 6
- Full bathrooms: 4
- 1/2 bathrooms: 2
- Main level bathrooms: 2
Rooms
- Room types: Dining Room, Primary Bedroom, Bedroom 2, Bedroom 3, Bedroom 4, Kitchen, Family Room, Foyer, Breakfast Room, Study, Laundry, Bathroom 2, Bathroom 3, Primary Bathroom, Half Bath
Primary bedroom
- Features: Walk-In Closet(s), Attached Bathroom
- Level: Upper
- Area: 360 Square Feet
- Dimensions: 20 X 18
Bedroom 2
- Features: Walk-In Closet(s), Attached Bathroom
- Level: Upper
- Area: 182 Square Feet
- Dimensions: 14 X 13
Bedroom 3
- Features: Walk-In Closet(s), Attached Bathroom
- Level: Upper
- Area: 221 Square Feet
- Dimensions: 17 X 13
Bedroom 4
- Features: Attached Bathroom, Walk-In Closet(s)
- Level: Upper
- Area: 306 Square Feet
- Dimensions: 18 X 17
Primary bathroom
- Level: Upper
Bathroom 2
- Features: Attached Bathroom
- Level: Upper
Bathroom 3
- Level: Upper
Breakfast room
- Level: Main
- Area: 180 Square Feet
- Dimensions: 12 X 15
Dining room
- Level: Main
- Area: 270 Square Feet
- Dimensions: 15 X 18
Family room
- Level: Main
- Area: 360 Square Feet
- Dimensions: 20 X 18
Foyer
- Level: Main
Half bath
- Level: Main
Half bath
- Level: Main
Kitchen
- Level: Main
- Area: 441 Square Feet
- Dimensions: 21 X 21
Laundry
- Level: Upper
Mud room
- Level: Main
Study
- Level: Main
- Area: 195 Square Feet
- Dimensions: 15 X 13
Heating
- Forced Air, Propane
Cooling
- Central Air, Electric
Appliances
- Included: Water Heater
- Laundry: Laundry Room, Mud Room
Features
- Basement: Walk-Out Access
- Has fireplace: No
Interior area
- Total structure area: 5,531
- Total interior livable area: 5,531 sqft
- Finished area above ground: 5,531
Property
Parking
- Total spaces: 3
- Parking features: Garage Faces Side, Garage Door Opener, Attached
- Attached garage spaces: 3
Accessibility
- Accessibility features: None
Features
- Levels: Two
- Stories: 2
- Pool features: None
Lot
- Size: 1.4 Acres
Details
- Additional structures: Above Grade
- Parcel number: 6401 0015
- Zoning: RES
- Special conditions: Standard
Construction
Type & style
- Home type: SingleFamily
- Architectural style: Colonial
- Property subtype: Single Family Residence
Materials
- Stone, Fiber Cement
- Foundation: Concrete Perimeter
Condition
- Excellent
- New construction: Yes
Utilities & green energy
- Sewer: Septic > # of BR
- Water: Public
Community & HOA
Community
- Subdivision: Parker Preserve
HOA
- Has HOA: Yes
- Services included: Common Area Maintenance
- HOA fee: $750 annually
Location
- Region: West Chester
- Municipality: PENNSBURY TWP
Financial & listing details
- Price per square foot: $389/sqft
- Tax assessed value: $50,000
- Annual tax amount: $1,963
- Date on market: 7/31/2026
- Listing agreement: Exclusive Right To Sell
- Ownership: Fee Simple
Estimated market value
$1,419,800
$1.21M - $1.66M
$3,515/mo
Price history
| Date | Event | Price |
|---|---|---|
| 7/31/2024 | Sold | $400,000$72/sqft |
Source:  Bright MLS #PACT2065164 Report a problem Bright MLS #PACT2065164 Report a problem | ||
| 5/8/2024 | Contingent | $400,000$72/sqft |
Source: Bright MLS #PACT2065164 Report a problem | ||
| 5/3/2024 | Listed for sale | $400,000+50.9%$72/sqft |
Source: Bright MLS #PACT2065164 Report a problem | ||
| 3/5/2010 | Sold | $265,000-18.5%$48/sqft |
Source: Public Record Report a problem | ||
| 11/25/2009 | Listed for sale | $325,000+12.1%$59/sqft |
Source: NCI #5619950 Report a problem | ||
| 7/5/2007 | Sold | $290,000$52/sqft |
Source: Public Record Report a problem | ||
Public tax history
| Year | Property taxes | Tax assessment |
|---|---|---|
| 2025 | $1,963 +1.6% | $50,000 |
| 2024 | $1,933 +1.7% | $50,000 |
| 2023 | $1,900 +3.3% | $50,000 |
| 2022 | $1,839 +2.1% | $50,000 |
| 2021 | $1,800 +234.3% | $50,000 |
| 2020 | $538 -68.7% | $50,000 |
| 2019 | $1,718 +0.3% | $50,000 |
| 2018 | $1,713 +9902.6% | $50,000 |
| 2017 | $17 -91.4% | $50,000 |
| 2016 | $198 | $50,000 |
| 2015 | $198 | $50,000 |
| 2014 | $198 | $50,000 |
| 2013 | -- | $50,000 |
| 2012 | -- | $50,000 |
| 2011 | -- | $50,000 -54.5% |
| 2010 | -- | $110,000 |
| 2009 | -- | $110,000 |
| 2008 | -- | $110,000 |
| 2007 | -- | $110,000 |
| 2006 | -- | $110,000 |
| 2005 | -- | $110,000 |
| 2004 | -- | $110,000 |
| 2003 | -- | $110,000 |
| 2000 | -- | $110,000 |
Find assessor info on the county website
Monthly payment
Est. payment
Payment breakdown
Explore the cost of this home by adjusting the details. Changes won't be saved.Climate risks
Neighborhood: 19382
Nearby schools
GreatSchools rating
- 7/10Pocopson El SchoolGrades: K-5Distance: 0.7 mi
- 9/10Charles F Patton Middle SchoolGrades: 6-8Distance: 4.4 mi
- 9/10Unionville High SchoolGrades: 9-12Distance: 4.4 mi
Schools provided by the listing agent
- Elementary: Pocopson
- Middle: Charles F. Patton
- High: Unionville
- District: Unionville-chadds Ford
Source: Bright MLS. This data may not be complete. We recommend contacting the local school district to confirm school assignments for this home.
- $1,285,0005 bd5 ba6.3k sqft12 Penn Dr, West Chester, PA 19382Sold
- $2,089,1005 bd6 ba8.2k sqft16 Penn Dr, West Chester, PA 19382Off Market
- $1,938,2005 bd7 ba8.2k sqft14 Penn Dr, West Chester, PA 19382Off Market
- $1,700,8004 bd4 ba6k sqft10 Penn Dr, West Chester, PA 19382Off Market
- $923,8004 bd3 ba3k sqft1999 W Street Rd, West Chester, PA 19382Off Market
- $996,5004 bd4 ba3.1k sqft2003 W Street Rd, West Chester, PA 19382Off Market
- $104,580-- bd-- ba-- sqft2003 W Street Rd, West Chester, PA 19382Off Market
- $1,616,2006 bd5 ba9.2k sqft8 Penn Dr, West Chester, PA 19382Off Market
A local agent can set up tours, give advice and negotiate with sellers.
A local lender can help you make sure your offer is ready when you are.
Similar homes
- $2,200,0004 bd4 ba5k sqft3 Timber Mill Ln, West Chester, PA 19380New Construction
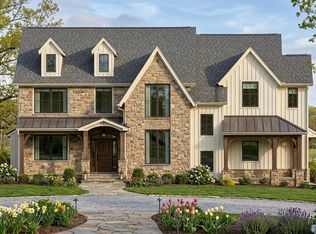
 MLS ID #PACT2129710, Erica Walker, Keller Williams Real Estate -Exton. Bright MLS
 - $2,150,0004 bd4 ba4k sqft5 Timber Mill Ln, West Chester, PA 19380New Construction
 MLS ID #PACT2129720, Erica Walker, Keller Williams Real Estate -Exton. Bright MLS
 - $2,099,0004 bd4 ba4.4k sqft1 Timber Mill Ln, West Chester, PA 19380New Construction
 MLS ID #PACT2129698, Erica Walker, Keller Williams Real Estate -Exton. Bright MLS
 - $2,083,0485 bd6 ba4.2k sqft989 Sills Mill Rd, Marshallton Kennett Square, PA 19348New Construction
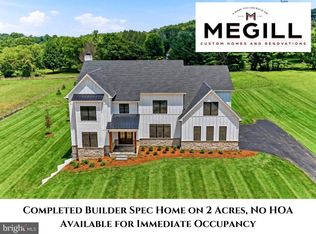 MLS ID #PACT2116854, Wayne Megill, Keller Williams Real Estate - West Chester. Bright MLS
 - $1,750,0005 bd6 ba7.8k sqft115 Bullock Rd, Chadds Ford, PA 19317For SaleMLS ID #PADE2111138, Anthony Nanni, BHHS Fox & Roach-Chadds Ford. Bright MLS
- $2,007,0125 bd6 ba4.2k sqft239 S Fairville Rd, Chadds Ford, PA 19317New ConstructionMLS ID #PACT2116806, Wayne Megill, Keller Williams Real Estate - West Chester. Bright MLS
- $1,495,0005 bd6 ba5.4k sqft342 Ring Rd, Chadds Ford, PA 19317For SaleMLS ID #PADE2117178, Kevin Houghton, KW Greater West Chester. Bright MLS
- $1,795,0004 bd5 ba4.1k sqft5 Cedar Grv, Thornton, PA 19373New ConstructionMLS ID #PADE2109506, Michael Mulholland. Long & Foster Broker Feed
- $1,245,0004 bd5 ba4.5k sqft1048 Preserve Ln, West Chester, PA 19382For SaleMLS ID #PACT2127996, Scott Gullaksen, KW Greater West Chester. Bright MLS
- $1,628,9475 bd4 ba3.9k sqft101 Burnt Mill Cir, Chadds Ford, PA 19317New ConstructionMLS ID #PACT2125794, Dan Hagen, Realty One Group Advocates. Bright MLS
- $1,760,0004 bd4 ba5.1k sqftThe Warren Millstone Cir, West Chester, PA 19380New ConstructionMLS ID #PACT2128088, Ralph Iacovino, BHHS Fox & Roach Malvern-Paoli. Bright MLS
- $1,590,0003 bd4 ba4.7k sqftThe Prescott Millstone Cir, West Chester, PA 19380New ConstructionMLS ID #PACT2128080, Ralph Iacovino, BHHS Fox & Roach Malvern-Paoli. Bright MLS
- $1,350,0004 bd5 ba5.1k sqft18 Popjoy Ln, Glenmoore, PA 19343For SaleMLS ID #PACT2131254, Lauren Dickerman, Keller Williams Real Estate -Exton. Bright MLS
- $1,200,0004 bd4 ba5.2k sqft1670 Royal Berkshire Cir, West Chester, PA 19380For SaleMLS ID #PACT2127636, Erica Dyer, Coldwell Banker Realty. Bright MLS
- $1,670,0004 bd4 ba4.9k sqftThe Delchester Millstone Cir, West Chester, PA 19380New ConstructionMLS ID #PACT2128092, Ralph Iacovino, BHHS Fox & Roach Malvern-Paoli. Bright MLS
- $1,299,9004 bd4 ba5.1k sqft13 Evergreen Pl, Chadds Ford, PA 19317For SaleMLS ID #PADE2114762, John Bell, RE/MAX Integrity. Bright MLS
- $1,680,0004 bd4 ba4.5k sqftThe Greenbriar Millstone Cir, West Chester, PA 19380New ConstructionMLS ID #PACT2128090, Ralph Iacovino, BHHS Fox & Roach Malvern-Paoli. Bright MLS
- $1,849,9995 bd5 ba5.3k sqft505 S Heilbron Dr, Media, PA 19063For SaleMLS ID #PADE2111208, Cheryl Lee, Howard Hanna Real Estate Services. Bright MLS
- $1,975,0005 bd4 ba4.2k sqft102 Knoxlyn Farm Dr, Kennett Square, PA 19348New ConstructionMLS ID #PACT2122122, Jeffrey Bryant, Springer Realty Group. Bright MLS
- $2,249,0004 bd4 ba5.2k sqft2110 Union Hill Rd, Malvern, PA 19355New ConstructionMLS ID #PACT2127958, Meghan Chorin, Compass RE. Bright MLS
