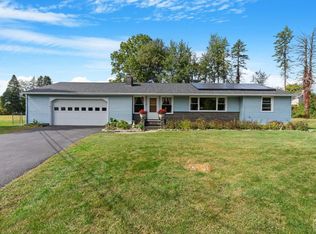
Want privacy at the edge of Kinderhook Village? This property is on the outskirts and is in the Town of Kinderhook. The three bedroom one and a half bath is set up for accessibility. Open kitchen/dining area and living room, Full basement, oil heat, central air, whole house generator and a two car garage. Then across the road is a 2450 sq ft garage or workshop or barn. Come put your spin on this great property!
Closed
$600,000
14 Pin Oak Drive, Kinderhook, NY 12106
3beds
1,250sqft
Single Family Residence, Residential
Built in 1981
3.01 Acres Lot
$610,100 Zestimate®
$480/sqft
$3,090 Estimated rent
Home value
$610,100
$573,000 - $647,000
$3,090/mo
Zestimate® history
Owner options
List your home for rent
$3,090/mo
Rent Zestimate®
Find your next renter with Zillow Rental Manager. Plus, with online applications, you can quickly screen prospective tenants – for free.
$3,090/mo
Rent Zestimate®
Refinance and save
$3,964/mo
Est. payment
Refinancing to a lower rate could help reduce your monthly payments and save thousands over the life of the loan.
$3,964/mo
Est. payment
Explore your selling options
Work with a Zillow partner agent
Leverage their expertise and Zillow's premium Showcase listings to get your home seen by more buyers.
Get startedList with your own agent
Get your home in front of millions of buyers by listing it on Zillow.
Learn how to do itSell it yourself
Take full control of how buyers see your home on Zillow by listing For Sale by Owner (FSBO).
List your homeWhat's special
Zillow last checked:
Listing updated:
Listed by:
John E Van Buren 518-755-0283,
Berkshire Hathaway HomeServices Blake, REALTORS
Bought with:
non-member non member
NON MLS OFFICE
Source: Global MLS,MLS#: 202417583
Facts & features
Interior
Bedrooms & bathrooms
- Bedrooms: 3
- Bathrooms: 2
- Full bathrooms: 1
- 1/2 bathrooms: 1
Bedroom
- Level: First
Bedroom
- Level: First
Bedroom
- Level: First
Full bathroom
- Level: First
Half bathroom
- Level: First
Dining room
- Level: First
Kitchen
- Level: First
Laundry
- Level: First
Living room
- Level: First
Heating
- Heat Pump, Oil
Cooling
- Central Air
Appliances
- Included: Range, Refrigerator, Washer/Dryer
- Laundry: Laundry Room, Upper Level
Features
- High Speed Internet, Walk-In Closet(s), Wall Paneling
- Flooring: Carpet, Laminate, Linoleum
- Windows: Insulated Windows
- Basement: Full
Interior area
- Total structure area: 1,250
- Total interior livable area: 1,250 sqft
- Finished area above ground: 1,250
- Finished area below ground: 0
Property
Parking
- Total spaces: 10
- Parking features: Paved, Attached, Circular Driveway, Detached, Garage Door Opener, Driveway
- Garage spaces: 2
- Has uncovered spaces: Yes
Accessibility
- Accessibility features: Accessible Approach with Ramp, Accessible Full Bath, Accessible Hallway(s)
Features
- Patio & porch: None
- Fencing: Perimeter
- Has view: Yes
- View description: Meadow, Pasture
Lot
- Size: 3.01 Acres
- Features: Level, Cleared, Landscaped
Details
- Additional structures: Barn(s)
- Parcel number: 53.12
- Zoning description: Single Residence
- Special conditions: Standard
Construction
Type & style
- Home type: SingleFamily
- Architectural style: Ranch
- Property subtype: Single Family Residence, Residential
Materials
- Vinyl Siding
- Foundation: Concrete Perimeter
- Roof: Metal
Condition
- New construction: No
- Year built: 1981
Utilities & green energy
- Sewer: Septic Tank
Community & neighborhood
Location
- Region: Kinderhook
Price history
| Date | Event | Price |
|---|---|---|
| 7/19/2024 | Sold | $600,000-7%$480/sqft |
Source:  Global MLS #202417583 Report a problem Global MLS #202417583 Report a problem | ||
| 6/25/2024 | Pending sale | $645,000$516/sqft |
Source: Global MLS #202417583 Report a problem | ||
| 6/25/2024 | Contingent | $645,000$516/sqft |
Source:  Columbia Greene Northern Dutchess MLS #152715 Report a problem Columbia Greene Northern Dutchess MLS #152715 Report a problem | ||
| 6/1/2024 | Price change | $645,000-7.2%$516/sqft |
Source: Columbia Greene Northern Dutchess MLS #152715 Report a problem | ||
| 5/17/2024 | Listed for sale | $695,000$556/sqft |
Source: Columbia Greene Northern Dutchess MLS #152715 Report a problem | ||
Public tax history
| Year | Property taxes | Tax assessment |
|---|---|---|
| 2025 | -- | $265,000 |
| 2024 | -- | $265,000 |
| 2023 | -- | $265,000 |
| 2022 | -- | $265,000 |
| 2021 | -- | $265,000 |
| 2020 | -- | $265,000 +71.9% |
| 2019 | -- | $154,200 |
| 2018 | -- | $154,200 |
| 2017 | -- | $154,200 |
| 2016 | -- | $154,200 |
| 2015 | -- | $154,200 |
| 2014 | -- | $154,200 -32% |
| 2013 | -- | $226,780 |
| 2012 | -- | $226,780 -15% |
| 2011 | -- | $266,805 |
| 2010 | -- | $266,805 +5% |
| 2009 | -- | $254,100 |
| 2008 | -- | $254,100 +5% |
| 2007 | -- | $242,000 +21% |
| 2006 | -- | $200,040 +13% |
| 2005 | -- | $177,000 |
| 2004 | -- | $177,000 |
Find assessor info on the county website
Neighborhood: 12106

Nearby schools
GreatSchools rating
- 7/10Ichabod Crane Middle SchoolGrades: 4-8Distance: 2.9 mi
- 7/10Ichabod Crane Senior High SchoolGrades: 9-12Distance: 2.9 mi
- 6/10Ichabod Crane Primary SchoolGrades: K-3Distance: 4.4 mi
- New York
- Columbia County
- Kinderhook
- 12106
- 14 Pin Oak Drive
Nearby cities
Nearby zip codes
Other Kinderhook Topics
