Skip main navigation
Off market
  • $795,000

    14 Plyler Dr, Travelers Rest, SC 29690

    5beds
    3,427sqft
    Single Family Residence, Residential
    Built in ----
    0.5 Acres Lot
    $795,000 Zestimate®
    $232/sqft
    $3,194 Estimated rent

    Home value

    $795,000

    $708,000 - $898,000

    $3,194/mo

    Zestimate® history
    Loading
    Loading...

    Owner options

    List your home for rent

    $3,194/mo

    Rent Zestimate®

    Find your next renter with Zillow Rental Manager. Plus, with online applications, you can quickly screen prospective tenants – for free.

    Learn more

    $3,194/mo

    Rent Zestimate®

    Refinance and save

    $4,584/mo

    Est. payment

    Refinancing to a lower rate could help reduce your monthly payments and save thousands over the life of the loan.

    See today's rates

    $4,584/mo

    Est. payment

    Explore your selling options

    Work with a Zillow partner agent

    Leverage their expertise and Zillow's premium Showcase listings to get your home seen by more buyers.

    Get started

    List with your own agent

    Get your home in front of millions of buyers by listing it on Zillow.

    Learn how to do it

    Sell it yourself

    Take full control of how buyers see your home on Zillow by listing For Sale by Owner (FSBO).

    List your home

    What's special

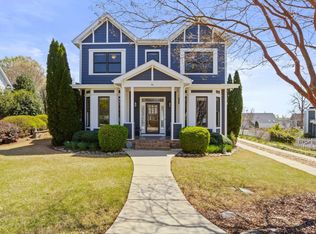
    Meticulously maintained, move-in ready Craftsman style home in popular Carilion, close to Furman University & the Swamp Rabbit Trail. This gorgeous home sits in a cul de sac estate lot that is half an acre and boasts of awesome curb appeal, accented with a rocking chair front porch. Gleaming hardwoods await as you enter through the front door, perfect with an extra wide Foyer. Beautiful formal Dining Room to your right and a wonderful Living Room or home office on the left, complete with a cozy fireplace & gas logs. Fantastic Kitchen just waiting to entertain. Comfortable Great Room with a stone fireplace with gas logs. The Master Bedroom is on the main floor and has a large walk in closet. The Master Bathroom has just been completely renovated to include a luxurious soaking bathtub and gorgeous walk in shower. Upstairs are 4 additional Bedrooms & 2 full Baths, plus a versatile loft area that could serve several different needs. This home is such a functional floor plan! Outside is an oversized screened porch complete with a stone wood burning fireplace & gorgeous tongue & groove stained ceiling. The screened porch is accessible from the Master Bedroom as well as the Den & rear entrance. Backyard is fenced in! The homeowners have: Painted the exterior in 2021; New roof in 2017; HVACs replaced in 2019 & recently serviced in 2021; added a bike & yard tool shed with electricity in 2017; added the patio in 2019; added Nest thermostats; added carbon monoxide detectors to both floors; upgraded lawn sprinkler controller to a Rachio smart controller; added garage shelving; crawl space sump pump replaced and LED ceiling fans with remotes in upstairs bedrooms. Carilion features 35 acres of green space making it a very tranquil setting subdivision. Convenience to Downtown Greenville & Travelers Rest, Furman University & the Swamp Rabbit Trail make for a perfect location. Be in the mountains in no time at all! The neighborhood features parks throughout the subdivision, a pond, resort-style pool & sidewalks on both sides of the streets. The HOA is highly active with many activities during the year to include food trucks, holiday events, music in the park and much more. Front porch swing does not convey!

    This property is off market, which means it's not currently listed for sale or rent on Zillow. This may be different from what's available on other websites or public sources.

    Zillow last checked:

    Listing updated:

    Listed by:

    Charlotte Sarvis 864-346-9943,

    That Realty Group

    Bought with:

    Kiersten Bell

    Coldwell Banker Caine/Williams

    Source: Greater Greenville AOR,MLS#: 1459871MLS Logo

    Facts & features

    Interior

    Bedrooms & bathrooms
    • Bedrooms: 5
    • Bathrooms: 4
    • Full bathrooms: 3
    • 1/2 bathrooms: 1
    • Main level bathrooms: 1
    • Main level bedrooms: 1
    Rooms
    • Room types: Laundry, Loft
    Primary bedroom
    • Area: 285
    • Dimensions: 19 x 15
    Bedroom 2
    • Area: 195
    • Dimensions: 15 x 13
    Bedroom 3
    • Area: 165
    • Dimensions: 15 x 11
    Bedroom 4
    • Area: 130
    • Dimensions: 13 x 10
    Bedroom 5
    • Area: 182
    • Dimensions: 14 x 13
    Primary bathroom
    • Features: Double Sink, Full Bath, Shower-Separate, Tub-Garden, Tub-Separate, Walk-In Closet(s)
    • Level: Main
    Dining room
    • Area: 195
    • Dimensions: 13 x 15
    Family room
    • Area: 130
    • Dimensions: 13 x 10
    Kitchen
    • Area: 154
    • Dimensions: 11 x 14
    Living room
    • Area: 255
    • Dimensions: 17 x 15
    Heating
    • Electric, Forced Air, Multi-Units
    Cooling
    • Central Air, Multi Units
    Appliances
    • Included: Dishwasher, Disposal, Free-Standing Gas Range, Self Cleaning Oven, Convection Oven, Refrigerator, Electric Oven, Microwave, Electric Water Heater
    • Laundry: 1st Floor, Walk-in, Electric Dryer Hookup, Laundry Room
    Features
    • High Ceilings, Ceiling Fan(s), Ceiling Smooth, Countertops-Solid Surface, Open Floorplan, Soaking Tub, Walk-In Closet(s), Pantry
    • Flooring: Carpet, Ceramic Tile, Wood
    • Windows: Tilt Out Windows, Vinyl/Aluminum Trim, Insulated Windows, Window Treatments
    • Basement: None
    • Attic: Pull Down Stairs,Storage
    • Number of fireplaces: 3
    • Fireplace features: Gas Log, Wood Burning, Masonry
    Interior area
    • Total structure area: 3,427
    • Total interior livable area: 3,427 sqft

    Property

    Parking
    • Total spaces: 2
    • Parking features: Attached, Garage Door Opener, Yard Door, Courtyard Entry, Key Pad Entry, Parking Pad, Paved
    • Attached garage spaces: 2
    • Has uncovered spaces: Yes
    Features
    • Levels: Two
    • Stories: 2
    • Patio & porch: Patio, Front Porch, Screened
    • Exterior features: Outdoor Fireplace
    • Fencing: Fenced
    Lot
    • Size: 0.5 Acres
    • Features: Cul-De-Sac, Sidewalk, Few Trees, Sprklr In Grnd-Partial Yd, 1/2 - Acre
    • Topography: Level
    Details
    • Parcel number: 0472.0201029.00

    Construction

    Type & style
    • Home type: SingleFamily
    • Architectural style: Craftsman
    • Property subtype: Single Family Residence, Residential
    Materials
    • Hardboard Siding
    • Foundation: Crawl Space
    • Roof: Architectural

    Utilities & green energy

    • Sewer: Public Sewer
    • Water: Public
    • Utilities for property: Cable Available, Underground Utilities

    Community & HOA

    Community
    • Features: Common Areas, Street Lights, Pool, Sidewalks
    • Security: Smoke Detector(s)
    • Subdivision: Carilion
    HOA
    • Has HOA: Yes
    • Services included: None
    Location
    • Region: Travelers Rest

    Financial & listing details

    • Price per square foot: $232/sqft
    • Date on market: 12/2/2021

    Price history

    DateEventPrice
    1/31/2022Sold$631,150+6.1%$184/sqft
    Source: Greater Greenville AOR #1459871 Report a problem
    12/5/2021Pending sale$595,000$174/sqft
    Source: Greater Greenville AOR #1459871 Report a problem
    12/2/2021Listed for sale$595,000+59.9%$174/sqft
    Source: Greater Greenville AOR #1459871 Report a problem
    4/18/2016Sold$372,000$109/sqft
    Source: Greater Greenville AOR #1314226 Report a problem

    Public tax history

    Tax history is unavailable.

    Neighborhood: 29690

    Nearby schools

    GreatSchools rating
    Schools provided by the listing agent
    • Elementary: Duncan Chapel
    • Middle: Berea
    • High: Travelers Rest

    Source: Greater Greenville AOR. This data may not be complete. We recommend contacting the local school district to confirm school assignments for this home.

    Get a cash offer in 3 minutes
    Find out how much your home could sell for in as little as 3 minutes with a no-obligation cash offer.
    Estimated market value
    $795,000
    Get a cash offer in 3 minutes
    Find out how much your home could sell for in as little as 3 minutes with a no-obligation cash offer.
    Estimated market value
    $795,000