Skip main navigation
Off market
  • $706,000

    517 Carilion Ln, Greenville, SC 29617

    4beds
    3,403sqft
    SingleFamily
    Built in 2007
    8,712 Square Feet Lot
    $706,000 Zestimate®
    $207/sqft
    $3,202 Estimated rent

    Home value

    $706,000

    $664,000 - $748,000

    $3,202/mo

    Zestimate® history
    Loading
    Loading...

    Owner options

    List your home for rent

    $3,202/mo

    Rent Zestimate®

    Find your next renter with Zillow Rental Manager. Plus, with online applications, you can quickly screen prospective tenants – for free.

    Learn more

    $3,202/mo

    Rent Zestimate®

    Refinance and save

    $4,115/mo

    Est. payment

    Refinancing to a lower rate could help reduce your monthly payments and save thousands over the life of the loan.

    See today's rates

    $4,115/mo

    Est. payment

    Explore your selling options

    Work with a Zillow partner agent

    Leverage their expertise and Zillow's premium Showcase listings to get your home seen by more buyers.

    Get started

    List with your own agent

    Get your home in front of millions of buyers by listing it on Zillow.

    Learn how to do it

    Sell it yourself

    Take full control of how buyers see your home on Zillow by listing For Sale by Owner (FSBO).

    List your home

    What's special

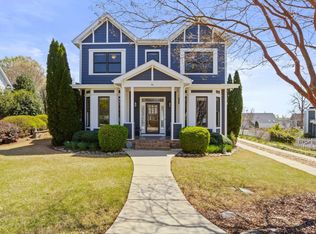
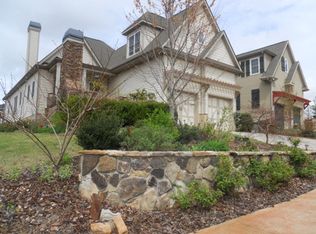
    This Former Model home in booming CARILION Subdivision will not last long! This vibrant community offers so much for active people that want to enjoy the outdoors. Especially the ability to RIDE OR WALK the famous SWAMP RABBIT TRAIL, or FURMAN UNIVERSITY and all they have to offer (sports, concerts classes)! Yet you are still just minutes away from downtown Greenville and Blue Ridge Mountains! The community offers so wonderful amenities , Jr Olympic Pool, peaceful outdoor living with beautiful views, sidewalks, green spaces including Plyler Park, gazebo with gazing pond and community HOA activities! This one owner Craftsman Style home offers an OPEN FLOOR PLAN, Master on the main, + another bedroom on the main currently being used as an office. Entering the home you will love the 2 story stacked stone fireplace, the beautiful hardwood floors throughout main areas downstairs and upstairs (except bedrooms carpet ) and tile in Baths. The kitchen is laid out beautifully with craftsman cabinets and drawers for easy access + a walk-in pantry and another walk-in space which is great for large kitchen appliances, or even an extra coat closet. In fact this home has SO MUCH storage space on both levels (make sure you open each door/closet)! Granite counter-tops, upgraded appliances including a stove Pot Filler, custom cabinets The open floor-plan allows you to commune throughout the kitchen , breakfast area , family room, and the dining room which is tucked away from the flow of the great room. A charming sun porch is a great place to read. The master Bedroom features a trey ceiling and heavy moldings, and lots of closet space. The ensuite has a walk in shower and jetted bath for a nice soak after your outdoor events. Other features include Surround Sound system and TV that will stay, 3-4 inch Plantation Shutters and Vinyl windows . The Master (and 2 other bedrooms) have California style closets; there are linen closets both upstairs and down. Going upstairs features hardwood floors and iron railing with a turned landing opening to the loft which could also be a bonus room. There are 2 Bedrooms, 2 Baths and a large bonus/exercise room .. OR this room could be ANOTHER BEDROOM with more than one closet! In-Wall storage as well as abundant attic storage. Plus this home has a whole house Gas Generator (your neighbors will love you during power outages). Last but not least this home's elevation allows beautiful vistas, and is next to a community green space with lovely trees on the corner lot and it also features sidewalks on both sides of the street. Driving up you will appreciate the Craftsman Colors, arbor over garage, and professionally landscaped yard with stone pillars and walkways, pebble path to courtyard which features a stacked stone wood burning +gas starter fireplace for evening entertainment. Drink coffee on your covered front porch or on the wrap around covered side porch to enjoy a more private time. Fully fenced back yard with a private patio adds even more entertaining outdoor space. Wonderful garage with great ceiling storage for Bikes..epoxy flooring .Wireless Security System . Tint added to all southern facing windows, full attic fan system, Roof 2017, HVAC 2014 & 2017,...the list goes ON and will be posted in the home docs .

    This property is off market, which means it's not currently listed for sale or rent on Zillow. This may be different from what's available on other websites or public sources.

    Facts & features

    Interior

    Bedrooms & bathrooms
    • Bedrooms: 4
    • Bathrooms: 4
    • Full bathrooms: 3
    • 1/2 bathrooms: 1
    Heating
    • Forced air, Gas
    Cooling
    • Central
    Appliances
    • Included: Dishwasher, Range / Oven
    • Laundry: 1st Floor, Walk-in
    Features
    • Cable Available, Smoke Detector, Ceiling 9ft+, Ceiling Trey, Tub Garden, Ceiling Fan, Security System Owned, Ceiling Cathedral/Vaulted, Countertops Granite, Open Floor Plan, Walk In Closet, Pantry ? Walk In, Pot Filler Faucet
    • Flooring: Tile, Carpet, Hardwood
    • Has fireplace: Yes
    Interior area
    • Total interior livable area: 3,403 sqft

    Property

    Features
    • Exterior features: Vinyl
    Lot
    • Size: 8,712 Square Feet
    Details
    • Parcel number: 0472020106000

    Construction

    Type & style
    • Home type: SingleFamily
    Materials
    • Roof: Shake / Shingle
    Condition
    • Year built: 2007

    Utilities & green energy

    • Sewer: Public

    Community & HOA

    HOA
    • Has HOA: Yes
    • HOA fee: $55 monthly
    Location
    • Region: Greenville

    Financial & listing details

    • Price per square foot: $207/sqft
    • Tax assessed value: $405,170
    • Annual tax amount: $2,788

    Price history

    DateEventPrice
    6/24/2019Sold$440,000-2%$129/sqft
    Source: Greater Greenville AOR #1389088 Report a problem
    4/12/2019Pending sale$449,000$132/sqft
    Source: BHHS C Dan Joyner - N. Pleas #1389088 Report a problem
    4/4/2019Listed for sale$449,000+24%$132/sqft
    Source: BHHS C Dan Joyner - N. Pleas #1389088 Report a problem
    11/15/2007Sold$362,000$106/sqft
    Source: Public Record Report a problem

    Public tax history

    YearProperty taxesTax assessment
    2024$2,788 -1.5%$405,170
    2023$2,831 +4.1%$405,170
    2022$2,720 +0.9%$405,170
    2021$2,695 -4.8%$405,170
    2020$2,830 +17%$405,170 +17.5%
    2019$2,418 -5.4%$344,950
    2018$2,556 $344,950 +2399.6%
    2017$2,556 +0.3%$13,800 -96%
    2016$2,548 +3.8%$344,950
    2015$2,455 +1.1%$344,950 +2.1%
    2014$2,427 +7.7%$337,760
    2013$2,253 +4.4%$337,760
    2012$2,159 +0%--
    2011$2,159 0%--
    2010$2,159 --
    2009-- --
    2008-- --
    2007-- --
    2006-- --
    Find assessor info on the county website

    Neighborhood: 29617

    Nearby schools

    GreatSchools rating
    Schools provided by the listing agent
    • Elementary: Duncan Chapel
    • Middle: Berea
    • High: Travelers Rest

    Source: The MLS. This data may not be complete. We recommend contacting the local school district to confirm school assignments for this home.

    Get a cash offer in 3 minutes
    Find out how much your home could sell for in as little as 3 minutes with a no-obligation cash offer.
    Estimated market value
    $706,000
    Get a cash offer in 3 minutes
    Find out how much your home could sell for in as little as 3 minutes with a no-obligation cash offer.
    Estimated market value
    $706,000