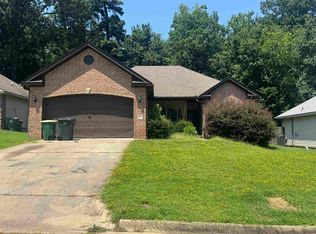
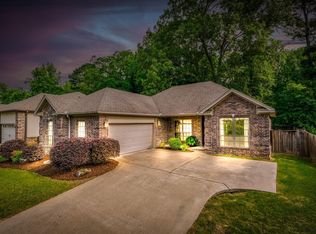
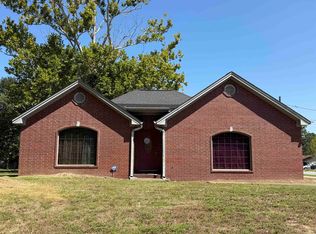
Welcome home to comfort, style, and unmatched convenience! This beautifully designed 3-bedroom, 2-bathroom home features a highly desirable split floor plan, ensuring maximum privacy for the primary suite away from the secondary bedrooms. Tray ceilings add a touch of sophistication, while an electric fireplace creates a warm, inviting focal point in the main living space. Roof and Hvac replaced in 2023 with warranty on both. Step outside to enjoy morning coffee or evening relaxation on the covered patio, there is also access to the neighborhood community pond. Perfectly situated just minutes from major freeway access and bass pro outlet shopping, this home places dining, retail, and an easy commute right at your doorstep.
Accepting back-up offers
$200,000
14 Ponds Edge Ln, Alexander, AR 72002
3beds
1,332sqft
Single Family Residence
Built in 2011
6,969 Square Feet Lot
$197,400 Zestimate®
$150/sqft
$-- HOA
What's special
Covered patioTray ceilings
- 50 days
- 517
- 40
Likely to sell faster than
Zillow last checked:
Listing updated:
Listed by:
Stephanie Nagle 501-860-8491,
Baxley-Penfield-Moudy Realtors 501-315-5000
Source: CARMLS,MLS#: 26033155
Facts & features
Interior
Bedrooms & bathrooms
- Bedrooms: 3
- Bathrooms: 2
- Full bathrooms: 2
Dining room
- Features: Eat-in Kitchen, Breakfast Bar
Appliances
- Included: Free-Standing Range, Microwave, Electric Range, Dishwasher, Disposal, Electric Water Heater
- Laundry: Washer Hookup, Electric Dryer Hookup, Laundry Room
Features
- Walk-In Closet(s), Ceiling Fan(s), Breakfast Bar, Sheet Rock, Sheet Rock Ceiling, Vaulted Ceiling(s), Primary Bedroom Apart, 3 Bedrooms Same Level
- Flooring: Carpet, Wood, Tile
- Basement: None
- Has fireplace: Yes
- Fireplace features: Electric
Interior area
- Total structure area: 1,332
- Total interior livable area: 1,332 sqft
Property
Parking
- Total spaces: 2
- Parking features: Garage, Two Car
- Has garage: Yes
Features
- Levels: One
- Stories: 1
- Patio & porch: Patio
- Fencing: Full
Lot
- Size: 6,969 Square Feet
- Features: Level, Subdivided
Details
- Parcel number: 45L0910400700
Construction
Type & style
- Home type: SingleFamily
- Architectural style: Traditional
- Property subtype: Single Family Residence
Materials
- Foundation: Slab
- Roof: Shingle
Condition
- New construction: No
- Year built: 2011
Utilities & green energy
- Sewer: Public Sewer
- Water: Public
- Utilities for property: Telephone-Private
Community & HOA
Community
- Features: Other
- Subdivision: Ponds Edge
HOA
- Has HOA: No
Location
- Region: Alexander
Financial & listing details
- Price per square foot: $150/sqft
- Tax assessed value: $164,895
- Annual tax amount: $2,308
- Date on market: 8/14/2026
- Listing terms: VA Loan,FHA,Conventional,Cash
- Road surface type: Paved
Estimated market value
$197,400
$188,000 - $207,000
$1,615/mo
Price history
| Date | Event | Price |
|---|---|---|
| 8/14/2026 | Listed for sale | $200,000+43.4%$150/sqft |
Source:  CARMLS #26033155 Report a problem CARMLS #26033155 Report a problem | ||
| 8/4/2017 | Sold | $139,500-0.3%$105/sqft |
Source: CARMLS #17015331 Report a problem | ||
| 7/13/2017 | Pending sale | $139,900$105/sqft |
Source: Crye-Leike #17015331 Report a problem | ||
| 7/11/2017 | Listed for sale | $139,900$105/sqft |
Source: Crye-Leike #17015331 Report a problem | ||
| 6/9/2017 | Pending sale | $139,900$105/sqft |
Source: Crye-Leike #17015331 Report a problem | ||
| 5/23/2017 | Listed for sale | $139,900+4.4%$105/sqft |
Source: Crye-Leike #17015331 Report a problem | ||
| 6/16/2015 | Sold | $134,000-0.7%$101/sqft |
Source: Public Record Report a problem | ||
| 4/22/2015 | Listed for sale | $134,900$101/sqft |
Source: Baxley-Penfield-Moudy Realtors #15011157 Report a problem | ||
Public tax history
| Year | Property taxes | Tax assessment |
|---|---|---|
| 2025 | $2,309 | $32,979 |
| 2024 | $2,309 +3.1% | $32,979 +3.1% |
| 2023 | $2,240 +9.1% | $32,000 +9.1% |
| 2022 | $2,053 +9.2% | $29,330 +10% |
| 2021 | $1,880 +0.7% | $26,660 |
| 2020 | $1,866 | $26,660 |
| 2019 | $1,866 | $26,660 |
| 2018 | $1,866 +23.1% | $26,660 |
| 2017 | $1,516 | $26,660 +2.4% |
| 2016 | $1,516 -16.9% | $26,040 |
| 2015 | $1,825 | $26,040 |
| 2014 | $1,825 | $26,040 |
| 2013 | $1,825 | $26,040 |
| 2012 | -- | $26,040 +985% |
| 2011 | -- | $2,400 |
Find assessor info on the county website
Monthly payment
Est. payment
Payment breakdown
Explore the cost of this home by adjusting the details. Changes won't be saved.Climate risks
Neighborhood: Chicot West I-30 So.
Nearby schools
Schools provided by the listing agent
- Elementary: Mabelvale
- Middle: Mabelvale
- High: Little Rock Southwest Magnet
Source: CARMLS. This data may not be complete. We recommend contacting the local school district to confirm school assignments for this home.
Similar homes
- $205,0003 bd2 ba1.4k sqft12606 Goldleaf Dr, Little Rock, AR 72210For Sale
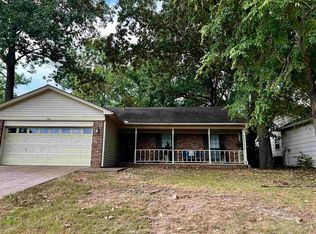
 MLS ID #26033507, Kerrie Joiner, Century 21 United. CARMLS
 - $194,9003 bd2 ba1.2k sqft42 Bracey Cir, Little Rock, AR 72204For Sale
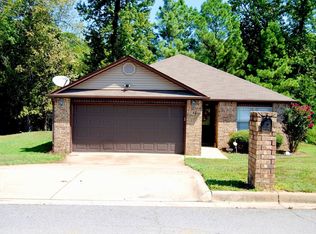 MLS ID #26037394, Damon Carey, Nash Realty. CARMLS
 - $215,0003 bd2 ba1.3k sqft6169 Saddle Hill Dr, Alexander, AR 72002For Sale
 MLS ID #26026146, Lillian Smith, Plush Homes Co. Realtors. CARMLS
 - $189,0003 bd2 ba1.5k sqft11625 Ponderosa Dr, Little Rock, AR 72209For Sale
 MLS ID #26035337, Erika R Franklin, Lux Real Estate Group. CARMLS
 - $218,0003 bd2 ba1.4k sqft21 Westfield Cir, Little Rock, AR 72210For SaleMLS ID #26026952, Travis Rosmond, Vylla Home. CARMLS
- $169,0003 bd1 ba1.1k sqft(Undisclosed Address), Shannon Hills, AR 72103For SaleMLS ID #26037765, Brittany Welsh, Action Realty. CARMLS
- $219,9003 bd2 ba1.3k sqft2406 Cherry Creek Cir, Bryant, AR 72022For SaleMLS ID #26034624, Catherine Crowe, Action Realty. CARMLS
- $249,9004 bd2 ba1.9k sqft13032 Skyridge Cv, Alexander, AR 72002For SaleMLS ID #26024916, Tracy R Spencer, Metro Real Estate Group. CARMLS
- $250,9003 bd2 ba1.9k sqft9616 Alexander Rd, Mabelvale, AR 72103For SaleMLS ID #26030985, Maria Carpenter, Excel Realty Group, Inc.. CARMLS
- $200,0003 bd1 ba1.1k sqft391 Ballard Dr, Benton, AR 72019For SaleMLS ID #26034613, Amy Hubbard, Halsey Real Estate - Benton. CARMLS
- $199,0003 bd2 ba1.5k sqft10012 Ronald Dr, Little Rock, AR 72205For SaleMLS ID #26015448, Charlie Clifton Jr., Home Design and Realty L.L.C.. CARMLS
- $205,0003 bd2 ba1.3k sqft913 Matt Ln, Hensley, AR 72065For SaleMLS ID #26033932, Jourdan Quinn, Exp Realty. CARMLS
- $200,5603 bd2 ba1.4k sqft24 Meadow Ridge Loop, Maumelle, AR 72113For SaleMLS ID #26030984, Mark R Williams, Keller Williams Realty Central. CARMLS
- $224,0003 bd2 ba1.5k sqft6 Weatherwood Ln, Maumelle, AR 72113For SaleMLS ID #26039896, Nola Ford, Crye-Leike REALTORS Maumelle. CARMLS
- $233,0003 bd2 ba1.6k sqft1400 Pickering Dr, Little Rock, AR 72211For SaleMLS ID #26039692, Bekah Connell, LPT Realty. CARMLS
- $209,0003 bd2 ba1.1k sqft709 N Buchanan St, Little Rock, AR 72205For SaleMLS ID #26035807, Jamie M Hoffman, River Rock Realty Company. CARMLS
- $240,0003 bd2 ba1.6k sqft2817 Forest Dr, Bryant, AR 72022For SaleMLS ID #26037153, Lane Cowart, Hometown Investments & Realty. CARMLS
- $237,5554 bd2 ba1.6k sqft5512 Bundy, Alexander, AR 72002For SaleMLS ID #26007000, Kevin Steed, CBRPM Bryant. CARMLS
- $178,0004 bd2 ba1.2k sqft11020 Birchwood Dr, Little Rock, AR 72211For SaleMLS ID #26029679, Kizmet Johnson, Red Diamond Realty. CARMLS
- $165,0003 bd2 ba1.3k sqft5203 Wycliffe Dr, Little Rock, AR 72209For SaleMLS ID #26030560, Aracely Galan, Capital Real Estate Advisors. CARMLS
