Open house Sunday 11/1 2 to 4pm. Spacious ranch in convenient location in desirable East Greenbush School district. Walk into your living room with an open floor plan that leads into the kitchen & dining area. Three bedrooms and two full baths on the first floor. Oversized primary bedroom on the first floor with a updated bath, tile walk in shower & large walk in closet. Updated kitchen with farm sink, newer appliances & solid surface countertops. Walk out the sliding glass door to a patio and private back yard with new landscaping and privacy plants. First floor bathroom has a tub and updated title work. Dining room in in the kitchen. Walk into the fully finished basement with full laundry room closet, large room for storage and two full bedroom's & bar. Full bathroom with shower. New roof, newer radon system & windows. Low taxes.
Active
$350,000
14 Poplar Street, Rensselaer, NY 12144
5beds
1,204sqft
Single Family Residence, Residential
Built in 2004
7,405 Square Feet Lot
$348,100 Zestimate®
$291/sqft
$-- HOA
What's special
New roofFully finished basementPrivacy plantsOpen floor planUpdated bathFull laundry room closetLarge room for storage
- 4 days
- 648
- 77
Zillow last checked:
Listing updated:
Listed by:
Coldwell Banker Prime Properties 518-383-0030,
Lauren C Clemente 518-526-3850
Source: Global MLS,MLS#: 202629074
Facts & features
Interior
Bedrooms & bathrooms
- Bedrooms: 5
- Bathrooms: 3
- Full bathrooms: 3
Bedroom
- Level: First
Bedroom
- Level: First
Bedroom
- Level: First
Bedroom
- Level: Basement
Bedroom
- Level: Basement
Full bathroom
- Level: First
Full bathroom
- Level: First
Full bathroom
- Level: Basement
Dining room
- Level: First
Family room
- Level: Basement
Kitchen
- Level: First
Laundry
- Level: Basement
Living room
- Level: First
Heating
- Forced Air, Natural Gas
Cooling
- Other, None
Appliances
- Included: Dishwasher, Disposal, Microwave, Oven, Refrigerator
- Laundry: In Basement, Laundry Closet, Laundry Room
Features
- Grinder Pump, High Speed Internet, Ceiling Fan(s), Radon System, Solid Surface Counters, Walk-In Closet(s), Built-in Features, Ceramic Tile Bath, Crown Molding, Eat-in Kitchen
- Flooring: Tile, Bamboo
- Doors: Sliding Doors
- Windows: Blinds, Curtain Rods, Double Pane Windows
- Basement: Other,Finished,Full,Heated
Interior area
- Total structure area: 1,204
- Total interior livable area: 1,204 sqft
- Finished area above ground: 1,204
- Finished area below ground: 1,008
Video & virtual tour
Property
Parking
- Total spaces: 4
- Parking features: Other, Off Street, Paved, Driveway
- Has uncovered spaces: Yes
Features
- Patio & porch: Other, Front Porch, Patio
- Exterior features: Garden
- Has view: Yes
- View description: Trees/Woods
Lot
- Size: 7,405 Square Feet
- Features: Level, Road Frontage, Cleared, Garden
Details
- Additional structures: Shed(s)
- Parcel number: 382400 155.172112.1
- Zoning description: Single Residence
- Special conditions: Standard
- Other equipment: Grinder Pump
Construction
Type & style
- Home type: SingleFamily
- Architectural style: Ranch
- Property subtype: Single Family Residence, Residential
Materials
- Vinyl Siding
- Foundation: Concrete Perimeter
- Roof: Other,Shingle,Asphalt
Condition
- Updated/Remodeled
- New construction: No
- Year built: 2004
Utilities & green energy
- Sewer: Public Sewer
- Water: Public
- Utilities for property: Cable Available
Community & HOA
Community
- Security: Security Lights, Smoke Detector(s), Carbon Monoxide Detector(s)
HOA
- Has HOA: No
Location
- Region: Rensselaer
Financial & listing details
- Price per square foot: $291/sqft
- Tax assessed value: $238,500
- Annual tax amount: $5,000
- Date on market: 10/28/2026
Estimated market value
$348,100
$331,000 - $366,000
$2,587/mo
Price history
| Date | Event | Price |
|---|---|---|
| 10/28/2026 | Listed for sale | $350,000+120.1%$291/sqft |
Source:  Global MLS #202629074 Report a problem | ||
| 8/1/2018 | Sold | $159,000+715.4%$132/sqft |
Source: Global MLS #201812339 Report a problem | ||
| 3/22/2004 | Sold | $19,500+35.2%$16/sqft |
Source: Public Record Report a problem | ||
| 9/29/1998 | Sold | $14,425$12/sqft |
Source: Public Record Report a problem | ||
Public tax history
| Year | Property taxes | Tax assessment |
|---|---|---|
| 2025 | -- | $238,500 +56.9% |
| 2024 | -- | $152,000 |
| 2023 | -- | $152,000 |
| 2022 | -- | $152,000 |
| 2021 | -- | $152,000 |
| 2020 | -- | $152,000 |
| 2019 | -- | $152,000 |
| 2018 | -- | $152,000 +0.5% |
| 2017 | $7,930 | $151,300 |
| 2016 | -- | $151,300 |
| 2015 | -- | $151,300 |
| 2014 | -- | $151,300 |
| 2013 | -- | $151,300 -9.9% |
| 2012 | -- | $168,000 |
| 2011 | -- | $168,000 |
| 2010 | -- | $168,000 -4% |
| 2009 | -- | $175,000 |
| 2008 | -- | $175,000 +271.5% |
| 2007 | -- | $47,100 |
| 2006 | -- | $47,100 |
| 2005 | -- | $47,100 +4610% |
| 2004 | -- | $1,000 |
| 2003 | -- | $1,000 |
| 2002 | -- | $1,000 |
| 2001 | -- | $1,000 |
| 2000 | -- | $1,000 |
Find assessor info on the county website
Monthly payment
Climate risks
Neighborhood: 12144
Nearby schools
Schools provided by the listing agent
- High: Columbia
Source: Global MLS. This data may not be complete. We recommend contacting the local school district to confirm school assignments for this home.


Similar homes
- $339,9003 bd3 ba1.5k sqft21 Bruen Court, Rensselaer, NY 12144Active
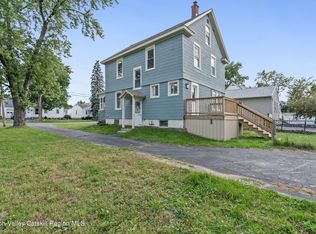
 MLS ID #20265669, Amanda Lee Hart, Listing by: Miranda Real Estate Group Inc. HVCRMLS
- $349,9002 bd3 ba1.5k sqft26 Malibu Hill, Rensselaer, NY 12144Active
 MLS ID #202629048, Shane Wagner, Listing by: Vera Cohen Realty LLC. Global MLS
- $--3 bd1 ba1k sqft1501 Washington Ave, Rensselaer, NY 12144Auction
 Auction.com 2
- $300,0003 bd1 ba1k sqft28 Jefferson Avenue, Rensselaer, NY 12144Active
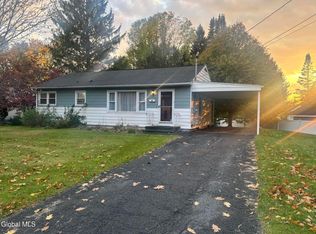 MLS ID #202628252, Marc Iorio, Listing by: Vera Cohen Realty LLC. Global MLS
- $289,8883 bd2 ba1.1k sqft117 Elsmere Ave, Delmar, NY 12054For Sale
 MLS ID #R1726229, Joseph V. Lombardo, Listing by: Lombardo Homes & Estates. NYSAMLSs
