Open House Sunday 11/1/26 from 11am-1pm Welcome to 26 Malibu Hill in East Greenbush! This beautifully updated, move-in-ready townhouse offers 2 bedrooms, 2.5 bathrooms, and the perfect combination of modern finishes, spacious living, and low-maintenance convenience. Step inside to an inviting living area featuring soaring cathedral ceilings, abundant natural light, luxury vinyl plank flooring, and a charming wood-burning fireplace. The standout kitchen is sure to impress with gorgeous quartz countertops, a sleek waterfall countertop, and premium Samsung Bespoke smart appliances, including an induction range. Upstairs, the spacious primary suite offers a private full bathroom and walk-in closet, while second-floor laundry adds everyday convenience. A large one-car garage provides additional parking and storage. Enjoy the benefits of low-maintenance townhouse living with an HOA that covers lawn care and exterior maintenance, along with community amenities including basketball and pickleball courts and a gazebo. HOA fees are paid quarterly. Located in the highly desirable East Greenbush Central School District, serving Red Mill Elementary and Howard L. Goff Middle School, this beautifully updated townhouse offers stylish living without the hassle of extensive upkeep. Simply move in and enjoy!
Active
$349,900
26 Malibu Hill, Rensselaer, NY 12144
2beds
1,519sqft
Townhouse, Residential
Built in 1990
3,049 Square Feet Lot
$346,000 Zestimate®
$230/sqft
$150/mo HOA
What's special
Abundant natural lightSleek waterfall countertopBeautifully updatedSecond-floor laundryLarge one-car garageWalk-in closetSpacious primary suite
- 6 days
- 492
- 37
Zillow last checked:
Listing updated:
Listed by:
Vera Cohen Realty LLC 518-477-7355,
Shane Wagner 518-932-3966
Source: Global MLS,MLS#: 202629048
Facts & features
Interior
Bedrooms & bathrooms
- Bedrooms: 2
- Bathrooms: 3
- Full bathrooms: 2
- 1/2 bathrooms: 1
Primary bedroom
- Level: Second
Bedroom
- Level: Second
Primary bathroom
- Level: Second
Half bathroom
- Level: First
Full bathroom
- Level: Second
Dining room
- Level: First
Foyer
- Level: First
Kitchen
- Level: First
Living room
- Level: First
Heating
- Forced Air, Natural Gas
Cooling
- Central Air
Appliances
- Included: Dishwasher, ENERGY STAR Qualified Appliances, Microwave, Range, Refrigerator, Washer/Dryer
- Laundry: Laundry Closet, Upper Level
Features
- Vaulted Ceiling(s), Walk-In Closet(s), Cathedral Ceiling(s), Ceramic Tile Bath, Eat-in Kitchen
- Flooring: Vinyl, Ceramic Tile
- Number of fireplaces: 1
- Fireplace features: Living Room, Wood Burning
Interior area
- Total structure area: 1,519
- Total interior livable area: 1,519 sqft
- Finished area above ground: 1,519
- Finished area below ground: 0
Video & virtual tour
Property
Parking
- Total spaces: 2
- Parking features: Off Street, Paved, Attached, Driveway
- Attached garage spaces: 1
- Has uncovered spaces: Yes
Features
- Patio & porch: Patio
- Fencing: None
Lot
- Size: 3,049 Square Feet
- Features: Cleared
Details
- Additional structures: None
- Parcel number: 382400 144.17111.2
- Special conditions: Standard
Construction
Type & style
- Home type: Townhouse
- Property subtype: Townhouse, Residential
Materials
- Vinyl Siding
- Foundation: Slab
- Roof: Shingle,Asphalt
Condition
- Updated/Remodeled
- New construction: No
- Year built: 1990
Utilities & green energy
- Sewer: Public Sewer
- Water: Public
Community & HOA
HOA
- Has HOA: Yes
- Amenities included: Recreation Facilities
- Services included: Maintenance Grounds
- HOA fee: $450 quarterly
Location
- Region: Rensselaer
Financial & listing details
- Price per square foot: $230/sqft
- Tax assessed value: $340,000
- Annual tax amount: $6,547
- Date on market: 10/27/2026
Estimated market value
$346,000
$329,000 - $363,000
$2,063/mo
Price history
| Date | Event | Price |
|---|---|---|
| 10/27/2026 | Listed for sale | $349,900+27.2%$230/sqft |
Source:  Global MLS #202629048 Report a problem | ||
| 3/20/2026 | Sold | $275,000$181/sqft |
Source: Global MLS #202528313 Report a problem | ||
| 10/26/2025 | Pending sale | $275,000$181/sqft |
Source: Global MLS #202528313 Report a problem | ||
| 10/23/2025 | Listed for sale | $275,000+148.9%$181/sqft |
Source: Global MLS #202528313 Report a problem | ||
| 12/23/1998 | Sold | $110,500-12.9%$73/sqft |
Source: Public Record Report a problem | ||
| 4/28/1995 | Sold | $126,900$84/sqft |
Source: Public Record Report a problem | ||
Public tax history
| Year | Property taxes | Tax assessment |
|---|---|---|
| 2025 | -- | $340,000 +58.9% |
| 2024 | -- | $214,000 |
| 2023 | -- | $214,000 |
| 2022 | -- | $214,000 |
| 2021 | -- | $214,000 |
| 2020 | -- | $214,000 |
| 2019 | -- | $214,000 |
| 2018 | -- | $214,000 +10.4% |
| 2017 | $4,644 | $193,900 |
| 2016 | -- | $193,900 |
| 2015 | -- | $193,900 |
| 2014 | -- | $193,900 |
| 2013 | -- | $193,900 +2.1% |
| 2012 | -- | $190,000 |
| 2011 | -- | $190,000 |
| 2010 | -- | $190,000 -5% |
| 2009 | -- | $200,000 |
| 2008 | -- | $200,000 +337.6% |
| 2007 | -- | $45,700 |
| 2006 | -- | $45,700 |
| 2005 | -- | $45,700 |
| 2004 | -- | $45,700 |
| 2003 | -- | $45,700 |
| 2002 | -- | $45,700 |
| 2001 | -- | $45,700 |
| 2000 | -- | $45,700 |
Find assessor info on the county website
Monthly payment
Climate risks
Neighborhood: 12144
Nearby schools
Schools provided by the listing agent
- High: Columbia
Source: Global MLS. This data may not be complete. We recommend contacting the local school district to confirm school assignments for this home.
Similar homes
- $369,0003 bd4 ba1.8k sqft4 Amalia Lane, Rensselaer, NY 12144Active
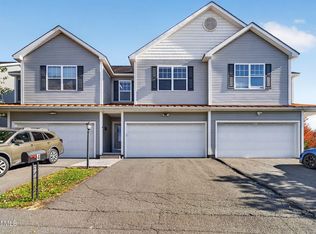 MLS ID #202629183, Abigail Curtiss, Listing by: Venture Fox Realty Group LLC. Global MLS
- $300,0003 bd3 ba1.5k sqft1827 8th Street, Rensselaer, NY 12144Active
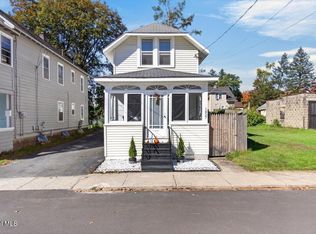 MLS ID #202628610, Joseph P Cardinale, Listing by: Howard Hanna Capital Inc. Global MLS
- $375,0003 bd2 ba1.5k sqft23 Elsmere Avenue, Delmar, NY 12054Active
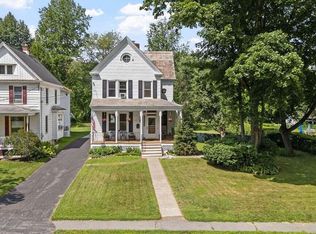 MLS ID #202629265, Amanda O'Leary, Listing by: Coldwell Banker Prime Properties. Global MLS
- $350,0004 bd3 ba1.7k sqft84 Lord Avenue, Troy, NY 12180Active
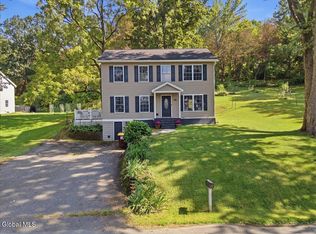 MLS ID #202628934, Lorenzo C Murray, Listing by: Hunt ERA. Global MLS
- $380,0004 bd2 ba1.5k sqft23 Home Avenue, Colonie, NY 12208For Sale
 MLS ID #1057628, Sheeba Rozario, Listing by: Keller Williams Landmark II. OneKey® MLS as distributed by MLS GRID
