Skip main navigation
Closed
  • Listed by: LAER Realty Partners/Goffstown
    Bought with: LAER Realty Partners/Goffstown
    $925,000

    14 Premier Drive, Londonderry, NH 03053

    4beds
    2,626sqft
    Single Family Residence
    Built in 1998
    1.04 Acres Lot
    $934,600 Zestimate®
    $352/sqft
    $4,977 Estimated rent

    Home value

    $934,600

    $869,000 - $1.00M

    $4,977/mo

    Zestimate® history
    Loading
    Loading...

    Owner options

    List your home for rent

    $4,977/mo

    Rent Zestimate®

    Find your next renter with Zillow Rental Manager. Plus, with online applications, you can quickly screen prospective tenants – for free.

    Learn more

    $4,977/mo

    Rent Zestimate®

    Refinance and save

    $5,994/mo

    Est. payment

    Refinancing to a lower rate could help reduce your monthly payments and save thousands over the life of the loan.

    See today's rates

    $5,994/mo

    Est. payment

    Explore your selling options

    Work with a Zillow partner agent

    Leverage their expertise and Zillow's premium Showcase listings to get your home seen by more buyers.

    Get started

    List with your own agent

    Get your home in front of millions of buyers by listing it on Zillow.

    Learn how to do it

    Sell it yourself

    Take full control of how buyers see your home on Zillow by listing For Sale by Owner (FSBO).

    List your home

    What's special

    Two-car garageSecond-floor laundryFour spacious bedroomsFormal dining roomConvenient mudroomFully fenced backyardStainless steel appliances
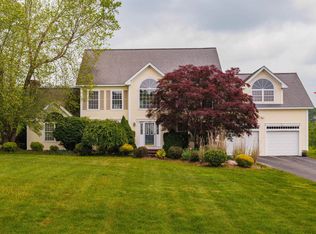
    Beautifully updated 4 bedroom, 2.5-bath Colonial, set on a pristine level one acre lot in highly sought after Londonderry, NH. This move in ready, carpet free home features a stunning gourmet kitchen with solid-surface countertops, stylish backsplash, center island, breakfast nook, stainless steel appliances, a gas range and hood, perfectly blending elegance and functionality. The warm and inviting living room showcases an elegant tray ceiling and a cozy pellet stove, ideal for New England winters. A formal dining room, flexible sitting room or home office, convenient mudroom, and half bath complete the thoughtfully designed first floor. Upstairs, you’ll find four spacious bedrooms, including a primary suite with a generous walk in closet, updated baths with double vanities, and the convenience of second-floor laundry. A whole-house generator and two-car garage provide added comfort and peace of mind. Step outside to enjoy the fully fenced backyard, perfect for pets, play, and outdoor entertaining with the added charm of apple trees right on your property. Located in a top rated school district and close to local amenities, this exceptional home truly checks every box! Showings begin at the open house Sat Jan 17th at 10am.

    Zillow last checked:

    Listing updated:

    Listed by:

    Roberta Fulford,

    LAER Realty Partners/Goffstown 603-685-4495

    Bought with:

    Roberta Fulford

    LAER Realty Partners/Goffstown

    Source: PrimeMLS,MLS#: 5074005MLS Logo

    Facts & features

    Interior

    Bedrooms & bathrooms
    • Bedrooms: 4
    • Bathrooms: 3
    • Full bathrooms: 2
    • 1/2 bathrooms: 1
    Heating
    • Propane, Pellet Stove, Hot Air
    Cooling
    • Central Air
    Appliances
    • Included: Dishwasher, Dryer, Range Hood, Gas Range, Refrigerator, Washer
    Features
    • Basement: Concrete Floor,Full,Unfinished,Interior Entry
    Interior area
    • Total structure area: 4,122
    • Total interior livable area: 2,626 sqft
    • Finished area above ground: 2,626
    • Finished area below ground: 0

    Property

    Parking
    • Total spaces: 2
    • Parking features: Paved, Auto Open, Direct Entry, Driveway, Garage
    • Garage spaces: 2
    • Has uncovered spaces: Yes
    Features
    • Levels: Two
    • Stories: 2
    Lot
    • Size: 1.04 Acres
    • Features: Level
    Details
    • Parcel number: LONDM005L04938
    • Zoning description: AR-I

    Construction

    Type & style
    • Home type: SingleFamily
    • Architectural style: Colonial
    • Property subtype: Single Family Residence
    Materials
    • Vinyl Siding
    • Foundation: Poured Concrete
    • Roof: Architectural Shingle
    Condition
    • New construction: No
    • Year built: 1998

    Utilities & green energy

    • Electric: Circuit Breakers, Generator
    • Sewer: Private Sewer
    • Utilities for property: Cable Available

    Community & neighborhood

    Location
    • Region: Londonderry

    Price history

    DateEventPrice
    3/2/2026Sold$925,000+2.8%$352/sqft
    Source: PrimeMLS #5074005 Report a problem
    1/18/2026Contingent$900,000$343/sqft
    Source: PrimeMLS #5074005 Report a problem
    1/15/2026Listed for sale$900,000+83.7%$343/sqft
    Source: PrimeMLS #5074005 Report a problem
    6/29/2017Sold$490,000+1.1%$187/sqft
    Source: PrimeMLS #4625714 Report a problem
    4/9/2017Pending sale$484,900$185/sqft
    Source: BHHS Verani Londonderry #4625714 Report a problem
    4/6/2017Listed for sale$484,900+35.9%$185/sqft
    Source: BHHS Verani Londonderry #4625714 Report a problem
    6/30/2015Sold$356,733-7.1%$136/sqft
    Source: Agent Provided Report a problem
    4/28/2015Pending sale$383,800$146/sqft
    Source: Innovative Realty #4404642 Report a problem
    4/1/2015Price change$383,800-5%$146/sqft
    Source: Innovative Realty #4404642 Report a problem
    3/1/2015Price change$403,900+0%$154/sqft
    Source: Innovative Realty #4404642 Report a problem
    2/27/2015Listed for sale$403,860+64.8%$154/sqft
    Source: Innovative Realty #4404642 Report a problem
    7/1/1998Sold$245,000$93/sqft
    Source: Public Record Report a problem

    Public tax history

    YearProperty taxesTax assessment
    2024$11,099 +3.1%$687,700
    2023$10,763 +4.6%$687,700 +23.5%
    2022$10,293 +0.1%$557,000 +9%
    2020$10,280 +3.7%$511,200
    2019$9,912 +6.4%$511,200 +19.6%
    2018$9,320 +0.9%$427,500
    2017$9,238 +0.5%$427,500
    2016$9,191 +2.3%$427,500
    2015$8,986 -1.8%$427,500 -1.5%
    2014$9,149 $433,800

    Find assessor info on the county website

    Neighborhood: 03053

    Nearby schools

    GreatSchools rating
    Schools provided by the listing agent
    • Elementary: Matthew Thornton Elem
    • Middle: Londonderry Middle School
    • High: Londonderry Senior HS

    Source: PrimeMLS. This data may not be complete. We recommend contacting the local school district to confirm school assignments for this home.

    Get a cash offer in 3 minutes
    Find out how much your home could sell for in as little as 3 minutes with a no-obligation cash offer.
    Estimated market value
    $934,600
    Get a cash offer in 3 minutes
    Find out how much your home could sell for in as little as 3 minutes with a no-obligation cash offer.
    Estimated market value
    $934,600