Skip main navigation
Closed
  • Listed by: Diamond Key Real Estate
    Bought with: April Dunn & Associates LLC
    $820,000

    16 Premier Drive, Londonderry, NH 03053

    4beds
    3,225sqft
    Single Family Residence
    Built in 1998
    1.07 Acres Lot
    $835,200 Zestimate®
    $254/sqft
    $6,017 Estimated rent

    Home value

    $835,200

    $777,000 - $902,000

    $6,017/mo

    Zestimate® history
    Loading
    Loading...

    Owner options

    List your home for rent

    $6,017/mo

    Rent Zestimate®

    Find your next renter with Zillow Rental Manager. Plus, with online applications, you can quickly screen prospective tenants – for free.

    Learn more

    $6,017/mo

    Rent Zestimate®

    Refinance and save

    $5,314/mo

    Est. payment

    Refinancing to a lower rate could help reduce your monthly payments and save thousands over the life of the loan.

    See today's rates

    $5,314/mo

    Est. payment

    Explore your selling options

    Work with a Zillow partner agent

    Leverage their expertise and Zillow's premium Showcase listings to get your home seen by more buyers.

    Get started

    List with your own agent

    Get your home in front of millions of buyers by listing it on Zillow.

    Learn how to do it

    Sell it yourself

    Take full control of how buyers see your home on Zillow by listing For Sale by Owner (FSBO).

    List your home

    What's special

    Orchard viewsFireplaced family roomGorgeous inground poolCathedral ceilingCul de sacSs appliancesOffice or den
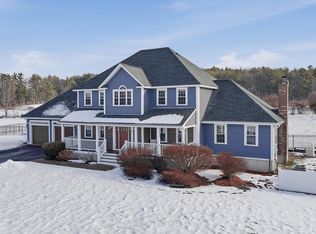
    Location Location! 16 Premier Drive is located in one of Londonderry's most sought after neighborhoods! This stately home offers 9 rooms, 4 bedrooms, 2.5 baths, 2 car garage. Over 3400 sq. ft. situated on lovely flat 1 acre lot on cul de sac with orchard views. The first floor offers a great floor plan with a large cabinet-packed kitchen with SS appliances, open to fireplaced family room, dining room with French doors, office or den and 1/2 bath. The second floor features 4 ample bedrooms and guest bathroom. The primary suite offers two large walk in closets, cathedral ceiling and huge huge bathroom. Bonus, the lower level is partially finished, plus there is still plenty of space for storage. This backyard is perfect oasis with a gorgeous inground pool, deck and views of the apple orchards! Hurry this one won't last! Showings start at Open house Saturday June 14th, 12-2pm. ** NO SHOWINGS UNTIL OPEN HOUSE ***

    Zillow last checked:

    Listing updated:

    Listed by:

    Sherry Bourque,

    Diamond Key Real Estate 603-382-7979

    Bought with:

    April Dunn

    April Dunn & Associates LLC

    Source: PrimeMLS,MLS#: 5045619MLS Logo

    Facts & features

    Interior

    Bedrooms & bathrooms
    • Bedrooms: 4
    • Bathrooms: 3
    • Full bathrooms: 2
    • 1/2 bathrooms: 1
    Heating
    • Oil, Baseboard
    Cooling
    • None
    Appliances
    • Included: Dishwasher, Dryer, Microwave, Refrigerator, Washer
    Features
    • Cathedral Ceiling(s)
    • Flooring: Carpet, Wood
    • Basement: Concrete Floor,Full,Unfinished,Interior Entry
    Interior area
    • Total structure area: 4,665
    • Total interior livable area: 3,225 sqft
    • Finished area above ground: 2,649
    • Finished area below ground: 576

    Property

    Parking
    • Total spaces: 4
    • Parking features: Paved, Auto Open, Direct Entry, Driveway, Garage, Parking Spaces 4, Attached
    • Garage spaces: 2
    • Has uncovered spaces: Yes
    Features
    • Levels: Two
    • Stories: 2
    • Fencing: Invisible Pet Fence
    Lot
    • Size: 1.07 Acres
    • Features: Country Setting, Level
    Details
    • Parcel number: LONDM005L04939
    • Zoning description: RES
    • Other equipment: Portable Generator

    Construction

    Type & style
    • Home type: SingleFamily
    • Architectural style: Colonial
    • Property subtype: Single Family Residence
    Materials
    • Vinyl Siding
    • Foundation: Concrete, Poured Concrete
    • Roof: Asphalt Shingle
    Condition
    • New construction: No
    • Year built: 1998

    Utilities & green energy

    • Electric: Circuit Breakers, Generator
    • Sewer: Private Sewer
    • Utilities for property: Cable Available

    Community & neighborhood

    Location
    • Region: Londonderry

    Price history

    DateEventPrice
    7/21/2025Sold$820,000+7.9%$254/sqft
    Source: PrimeMLS #5045619 Report a problem
    6/16/2025Contingent$759,900$236/sqft
    Source: PrimeMLS #5045619 Report a problem
    6/10/2025Listed for sale$759,900+74.9%$236/sqft
    Source: PrimeMLS #5045619 Report a problem
    5/1/2012Sold$434,500+73.8%$135/sqft
    Source: Public Record Report a problem
    12/29/1998Sold$250,000$78/sqft
    Source: Public Record Report a problem

    Public tax history

    YearProperty taxesTax assessment
    2024$11,493 +3.1%$712,100
    2023$11,144 +4.5%$712,100 +23.4%
    2022$10,669 -9.4%$577,300 -1.4%
    2020$11,772 +3.7%$585,400
    2019$11,351 +7.1%$585,400 +20.4%
    2018$10,599 +0.9%$486,200
    2017$10,507 +0.5%$486,200
    2016$10,453 +2.3%$486,200
    2015$10,220 -0.3%$486,200
    2014$10,254 $486,200

    Find assessor info on the county website

    Neighborhood: 03053

    Nearby schools

    GreatSchools rating
    Schools provided by the listing agent
    • Elementary: Matthew Thornton Elem
    • Middle: Londonderry Middle School
    • High: Londonderry Senior HS
    • District: Londonderry School District

    Source: PrimeMLS. This data may not be complete. We recommend contacting the local school district to confirm school assignments for this home.

    Get a cash offer in 3 minutes
    Find out how much your home could sell for in as little as 3 minutes with a no-obligation cash offer.
    Estimated market value
    $835,200
    Get a cash offer in 3 minutes
    Find out how much your home could sell for in as little as 3 minutes with a no-obligation cash offer.
    Estimated market value
    $835,200