Skip main navigation
Sold for $578,000
  • $578,000

    14 Princess Ct, Birdsboro, PA 19508

    4beds
    2,928sqft
    Single Family Residence
    Built in 2022
    0.58 Acres Lot
    $603,400 Zestimate®
    $197/sqft
    $3,561 Estimated rent

    Home value

    $603,400

    $555,000 - $652,000

    $3,561/mo

    Zestimate® history
    Loading
    Loading...

    Owner options

    List your home for rent

    $3,561/mo

    Rent Zestimate®

    Find your next renter with Zillow Rental Manager. Plus, with online applications, you can quickly screen prospective tenants – for free.

    Learn more

    $3,561/mo

    Rent Zestimate®

    Refinance and save

    $3,826/mo

    Est. payment

    Refinancing to a lower rate could help reduce your monthly payments and save thousands over the life of the loan.

    See today's rates

    $3,826/mo

    Est. payment

    Explore your selling options

    Work with a Zillow partner agent

    Leverage their expertise and Zillow's premium Showcase listings to get your home seen by more buyers.

    Get started

    List with your own agent

    Get your home in front of millions of buyers by listing it on Zillow.

    Learn how to do it

    Sell it yourself

    Take full control of how buyers see your home on Zillow by listing For Sale by Owner (FSBO).

    List your home

    What's special

    Open loft areaSleek stainless-steel appliancesQuartz countertopsVersatile bonus roomPanoramic windowsAbundant closet spacePeaceful cul-de-sac
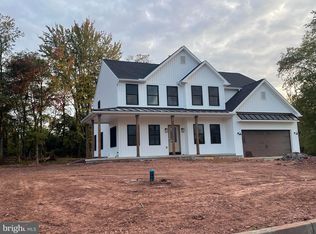
    Welcome to this exquisite 4-bedroom, 2.5-bath home located in the Pineview Ridge Neighborhood. Built in 2022, this newer construction sits on a peaceful cul-de-sac with beautiful woodland views and tranquil scenery. Step inside to an inviting open concept layout on the first floor, where the kitchen, dining, and living areas seamlessly flow together, creating an ideal space for everyday living. This entire area has wide-plank hardwood floors and recessed lighting throughout, adding a touch of modern to each space. The home's living room is beautifully designed with panoramic windows and a stone-accented fireplace. Entertain friends and family on the adjacent deck, overlooking the backyard. The gourmet kitchen features sleek stainless-steel appliances, quartz countertops, and a spacious center island with seating. A large walk-in pantry complete with custom ALFA shelving and storage is the perfect space for all your kitchen items. Whether it's dry goods, culinary tools, or small appliances, everything can be neatly stored and accessed with ease. The primary bedroom suite is conveniently located on the first floor. It offers a large walk-in closet, along with full bath- highlighting dual vanities, and a spa-like glass shower. Additionally, the first floor includes a versatile bonus room that can serve as an office or playroom, along with a laundry area and powder room. Head upstairs and enjoy the open loft area, perfect for relaxing, reading a book, or enjoying movies. There are also three spacious bedrooms on this floor, each with abundant closet space and storage. The lower level is currently unfinished, yet large and matches the entire footprint of the house. It even has direct access to the backyard terrace. Lastly, an attached two-car garage provides convenience and additional storage. This home is proudly situated within the Exeter School District, with Owatin Creek Elementary School. It also includes close proximity to shopping centers, highways, and parks. You won’t want to miss this wonderful opportunity!

    Zillow last checked:

    Listing updated:

    Listed by:

    Jason Katz 215-527-8094,

    Compass RE,

    Listing Team: Jason Katz Team

    Bought with:

    McKenzie Hunter, RS369041

    Keller Williams Platinum Realty - Wyomissing

    Source: Bright MLS,MLS#: PABK2057888MLS Logo

    Facts & features

    Interior

    Bedrooms & bathrooms
    • Bedrooms: 4
    • Bathrooms: 3
    • Full bathrooms: 2
    • 1/2 bathrooms: 1
    • Main level bathrooms: 2
    • Main level bedrooms: 1
    Basement
    • Area: 0
    Heating
    • Heat Pump, Electric
    Cooling
    • Central Air, Electric
    Appliances
    • Included: Dryer, Microwave, Trash Compactor, Stainless Steel Appliance(s), Electric Water Heater
    • Laundry: Main Level
    Features
    • Ceiling Fan(s), Combination Dining/Living, Combination Kitchen/Dining, Open Floorplan, Kitchen Island, Pantry, Primary Bath(s), Recessed Lighting, Walk-In Closet(s)
    • Basement: Unfinished,Walk-Out Access
    • Number of fireplaces: 1
    • Fireplace features: Gas/Propane, Mantel(s), Stone
    Interior area
    • Total structure area: 2,928
    • Total interior livable area: 2,928 sqft
    • Finished area above ground: 2,928
    • Finished area below ground: 0

    Property

    Parking
    • Total spaces: 2
    • Parking features: Built In, Inside Entrance, Attached
    • Attached garage spaces: 2
    Accessibility
    • Accessibility features: None
    Features
    • Levels: Two
    • Stories: 2
    • Patio & porch: Deck, Terrace
    • Pool features: None
    Lot
    • Size: 0.58 Acres
    Details
    • Additional structures: Above Grade, Below Grade
    • Parcel number: 43533512963249
    • Zoning: RES
    • Special conditions: Standard

    Construction

    Type & style
    • Home type: SingleFamily
    • Architectural style: Traditional
    • Property subtype: Single Family Residence
    Materials
    • Vinyl Siding, Aluminum Siding
    • Foundation: Other
    Condition
    • New construction: No
    • Year built: 2022

    Utilities & green energy

    • Sewer: Public Septic, Public Sewer
    • Water: Well

    Community & neighborhood

    Location
    • Region: Birdsboro
    • Subdivision: Pineview Ridge
    • Municipality: EXETER TWP

    Other

    Other facts
    • Listing agreement: Exclusive Right To Sell
    • Ownership: Fee Simple

    Price history

    DateEventPrice
    8/1/2025Sold$578,000+5.1%$197/sqft
    Source: Bright MLS #PABK2057888 Report a problem
    6/4/2025Pending sale$550,000$188/sqft
    Source: Bright MLS #PABK2057888 Report a problem
    5/29/2025Listed for sale$550,000+4.8%$188/sqft
    Source: Bright MLS #PABK2057888 Report a problem
    7/26/2022Sold$525,000+5%$179/sqft
    Source: Public Record Report a problem
    6/29/2016Listing removed$500,000$171/sqft
    Source: CENTURY 21 Gold #6798208 Report a problem
    5/24/2016Listed for sale$500,000$171/sqft
    Source: CENTURY 21 Gold #6798208 Report a problem

    Public tax history

    YearProperty taxesTax assessment
    2025$12,766 +4.5%$257,200
    2024$12,214 +3.4%$257,200
    2023$11,815 +416.1%$257,200 +410.3%
    2022$2,289 +1.5%$50,400
    2021$2,255 +1.1%$50,400
    2020$2,230 +1.1%$50,400
    2019$2,205 +0.3%$50,400
    2018$2,198 +1.5%$50,400
    2017$2,167 +309.5%$50,400
    2016$529 +3.7%$50,400
    2015$510 $50,400
    2014-- $50,400
    2013-- $50,400
    2012-- $50,400
    2011-- $50,400
    2010-- $50,400
    2009-- $50,400
    2008-- $50,400

    Find assessor info on the county website

    Neighborhood: 19508

    Nearby schools

    GreatSchools rating
    Schools provided by the listing agent
    • District: Exeter Township

    Source: Bright MLS. This data may not be complete. We recommend contacting the local school district to confirm school assignments for this home.

    Get a cash offer in 3 minutes
    Find out how much your home could sell for in as little as 3 minutes with a no-obligation cash offer.
    Estimated market value
    $603,400
    Get a cash offer in 3 minutes
    Find out how much your home could sell for in as little as 3 minutes with a no-obligation cash offer.
    Estimated market value
    $603,400