Skip main navigation
Sold for $537,000
  • $537,000

    3 Princess Ct, Birdsboro, PA 19508

    6beds
    3,540sqft
    Single Family Residence
    Built in 2008
    0.49 Acres Lot
    $572,600 Zestimate®
    $152/sqft
    $3,529 Estimated rent

    Home value

    $572,600

    $527,000 - $624,000

    $3,529/mo

    Zestimate® history
    Loading
    Loading...

    Owner options

    List your home for rent

    $3,529/mo

    Rent Zestimate®

    Find your next renter with Zillow Rental Manager. Plus, with online applications, you can quickly screen prospective tenants – for free.

    Learn more

    $3,529/mo

    Rent Zestimate®

    Refinance and save

    $3,553/mo

    Est. payment

    Refinancing to a lower rate could help reduce your monthly payments and save thousands over the life of the loan.

    See today's rates

    $3,553/mo

    Est. payment

    Explore your selling options

    Work with a Zillow partner agent

    Leverage their expertise and Zillow's premium Showcase listings to get your home seen by more buyers.

    Get started

    List with your own agent

    Get your home in front of millions of buyers by listing it on Zillow.

    Learn how to do it

    Sell it yourself

    Take full control of how buyers see your home on Zillow by listing For Sale by Owner (FSBO).

    List your home

    What's special

    Sophisticated living spacesFirst-floor bedroomProfessional officeFully finished walkout basementSoaking tubElegant balconyGreat room
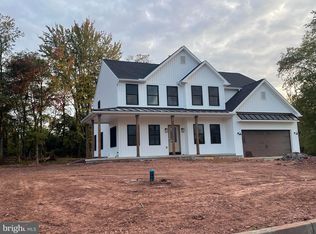
    Discover a remarkable residence in the sought-after Pineview Ridge neighborhood, where elegance meets functionality in this better-than-new corner property. Nestled against a backdrop of mature trees, this home offers an exceptional blend of privacy and sophisticated living spaces. Step into the grand foyer, where cathedral ceilings create an immediate sense of spaciousness. The thoughtfully designed floor plan features a professional office with distinguished double doors and a convenient first-floor bedroom complete with a full bathroom. The heart of the home showcases a stunning great room adorned with soaring ceilings and an impressive floor-to-ceiling stone fireplace. The gourmet kitchen boasts 35 handle cabinets, a walk-in pantry, and gleaming stainless steel appliances, perfect for culinary enthusiasts. Additional main level conveniences include a powder room and dedicated laundry space. Ascend to the second floor to find a luxurious primary bedroom suite, complete with a sitting/dressing area, walk-in closet and spa-like bathroom featuring both a soaking tub and separate shower enclosure. Three additional bedrooms and a shared full bathroom complete the upper level, while an elegant balcony overlooks both the foyer and great room below. The fully finished walkout basement provides flexible living space, including a potential sixth bedroom and full bathroom. Outdoor living is enhanced by a partially fenced backyard, offering the perfect setting for relaxation and entertainment. This five-bedroom, four-bathroom residence combines architectural detail with modern amenities, creating an ideal setting for comfortable family living and sophisticated entertaining.

    Zillow last checked:

    Listing updated:

    Listed by:

    Kylie Eveland Walbert 610-334-0261,

    BHHS Homesale Realty- Reading Berks

    Bought with:

    Conner Nolt, RS367076

    Keller Williams Elite

    Source: Bright MLS,MLS#: PABK2051942MLS Logo

    Facts & features

    Interior

    Bedrooms & bathrooms
    • Bedrooms: 6
    • Bathrooms: 5
    • Full bathrooms: 4
    • 1/2 bathrooms: 1
    • Main level bathrooms: 2
    • Main level bedrooms: 1
    Basement
    • Area: 0
    Heating
    • Forced Air, Propane
    Cooling
    • Central Air, Electric
    Appliances
    • Included: Microwave, Dishwasher, Dryer, Self Cleaning Oven, Stainless Steel Appliance(s), Washer, Water Heater
    • Laundry: Main Level, Laundry Room
    Features
    • Soaking Tub, Bathroom - Stall Shower, Bathroom - Tub Shower, Butlers Pantry, Ceiling Fan(s), Dining Area, Open Floorplan, Eat-in Kitchen, Kitchen Island, Kitchen - Table Space, Primary Bath(s)
    • Flooring: Carpet, Ceramic Tile, Hardwood, Wood
    • Basement: Finished,Heated,Improved,Exterior Entry,Rear Entrance
    • Number of fireplaces: 1
    • Fireplace features: Gas/Propane, Mantel(s), Stone
    Interior area
    • Total structure area: 3,540
    • Total interior livable area: 3,540 sqft
    • Finished area above ground: 3,540
    • Finished area below ground: 0

    Property

    Parking
    • Total spaces: 5
    • Parking features: Storage, Garage Faces Side, Garage Door Opener, Inside Entrance, Oversized, Attached, Driveway, On Street
    • Attached garage spaces: 2
    • Uncovered spaces: 3
    Accessibility
    • Accessibility features: Other Bath Mod
    Features
    • Levels: Two
    • Stories: 2
    • Patio & porch: Deck, Patio, Porch
    • Pool features: None
    • Fencing: Partial,Back Yard,Wrought Iron
    Lot
    • Size: 0.49 Acres
    • Features: Backs to Trees, Front Yard, Rear Yard, SideYard(s)
    Details
    • Additional structures: Above Grade, Below Grade
    • Parcel number: 43533512966575
    • Zoning: RESIDENTIAL
    • Special conditions: Standard

    Construction

    Type & style
    • Home type: SingleFamily
    • Architectural style: Traditional
    • Property subtype: Single Family Residence
    Materials
    • Stucco, Stone
    • Foundation: Other
    Condition
    • Excellent
    • New construction: No
    • Year built: 2008

    Utilities & green energy

    • Sewer: Public Sewer
    • Water: Well

    Community & neighborhood

    Location
    • Region: Birdsboro
    • Subdivision: Pineview Ridge
    • Municipality: EXETER TWP

    Other

    Other facts
    • Listing agreement: Exclusive Right To Sell
    • Listing terms: Cash,Conventional,FHA,VA Loan
    • Ownership: Fee Simple

    Price history

    DateEventPrice
    3/7/2025Sold$537,000-2.3%$152/sqft
    Source: Bright MLS #PABK2051942 Report a problem
    1/21/2025Pending sale$549,900$155/sqft
    Source: Bright MLS #PABK2051942 Report a problem
    12/17/2024Listed for sale$549,900+21.1%$155/sqft
    Source: Bright MLS #PABK2051942 Report a problem
    10/25/2021Listing removed--
    Source: Weichert Pro Report a problem
    3/15/2021Pending sale$454,000+4.4%$128/sqft
    Source: Weichert Pro #PABK365308 Report a problem
    2/1/2021Price change$435,000+3.8%$123/sqft
    Source: Wyomissing - WEICHERT, REALTORS - Neighborhood One #PABK365308 Report a problem
    10/8/2020Listed for sale$419,000+33.9%$118/sqft
    Source: Weichert Realtors Neighborhood One #PABK365308 Report a problem
    2/9/2017Sold$313,000-1.6%$88/sqft
    Source: Public Record Report a problem
    10/28/2016Price change$318,000-3.6%$90/sqft
    Source: Coldwell Banker Residential Brokerage - Wyomissing #6862721 Report a problem
    9/20/2016Listed for sale$329,900-5.7%$93/sqft
    Source: Coldwell Banker Residential Brokerage - Wyomissing #6862721 Report a problem
    11/12/2014Listing removed$349,900$99/sqft
    Source: Coldwell Banker Residential Brokerage - Wyomissing #6431068 Report a problem
    10/23/2014Price change$349,900-2.8%$99/sqft
    Source: Coldwell Banker Select Professionals #6431068 Report a problem
    8/27/2014Price change$359,900-2.5%$102/sqft
    Source: Coldwell Banker Select Professionals #6431068 Report a problem
    7/29/2014Listed for sale$369,000+3.9%$104/sqft
    Source: Coldwell Banker Select Professionals #6431068 Report a problem
    2/9/2009Sold$355,000$100/sqft
    Source: Public Record Report a problem

    Public tax history

    YearProperty taxesTax assessment
    2025$10,011 +4.5%$201,700
    2024$9,579 +3.4%$201,700
    2023$9,265 +1.1%$201,700
    2022$9,162 +1.5%$201,700
    2021$9,023 +1.1%$201,700
    2020$8,923 +1.1%$201,700
    2019$8,824 +0.3%$201,700
    2018$8,798 +1.5%$201,700
    2017$8,671 +309.5%$201,700
    2016$2,117 +3.7%$201,700
    2015$2,042 $201,700
    2014-- $201,700
    2013-- $201,700
    2012-- $201,700
    2011-- $201,700
    2010-- $201,700 +324.6%
    2009-- $47,500
    2008-- $47,500

    Find assessor info on the county website

    Neighborhood: 19508

    Nearby schools

    GreatSchools rating
    Schools provided by the listing agent
    • District: Exeter Township

    Source: Bright MLS. This data may not be complete. We recommend contacting the local school district to confirm school assignments for this home.

    Get a cash offer in 3 minutes
    Find out how much your home could sell for in as little as 3 minutes with a no-obligation cash offer.
    Estimated market value
    $572,600
    Get a cash offer in 3 minutes
    Find out how much your home could sell for in as little as 3 minutes with a no-obligation cash offer.
    Estimated market value
    $572,600