Lawco lake is a gated community located in the hills of Southern Ohio and this is where Buyers will find this fully furnished cabin. You own the cabin and the storage building but not the land. The cabin has a unique cathedral wood ceiling with a fireplace that has a wood insert with blower. There are 2 bedrooms, kitchen and bath on the first level. In the loft overlooking the family room you have 2 bedrooms and a half bath. The cabin can sleep between 8-10 people. The screened in porch (25x10) provides a view of all the amenities provided at the lake or one can enjoy cookouts on the deck. Either area provides lots of relaxation and a peaceful environment to enjoy the wildlife. Updates and amenities in the cabin are wood floors, new plumbing (2017), electric, windows, insulation, and the kitchen remodeled in 2000. All furniture (interior and exterior), appliances, fully equipped kitchen, linens, even some Christmas decorations will convey with the cabin. The lake provides for its members and guests a baseball field, tennis courts, basketball court, picnic area, playground and swimming areas plus unlimited fishing! The community building can be rented for functions for $200. HOA dues are $700.
Pending
$115,000
14 Private Drive 2911, Pedro, OH 45659
4beds
1,219sqft
Single Family Residence
Built in 1930
-- sqft lot
$114,000 Zestimate®
$94/sqft
$-- HOA
What's special
Fully furnished cabinUnique cathedral wood ceilingWood floorsFully equipped kitchen
- 200 days |
- 34 |
- 1 |
Zillow last checked:
Listing updated:
Listed by:
Suzanne Triplett 740-550-0853,
Century 21 Advantage Realty 02
Source: HUNTMLS,MLS#: 182910
Facts & features
Interior
Bedrooms & bathrooms
- Bedrooms: 4
- Bathrooms: 2
- Full bathrooms: 1
- 1/2 bathrooms: 1
Bedroom
- Features: Ceiling Fan(s), Wood Floor
- Level: First
- Area: 103.2
- Dimensions: 12 x 8.6
Bedroom 1
- Features: Ceiling Fan(s), Wood Floor
- Level: First
- Area: 94.8
- Dimensions: 12 x 7.9
Bedroom 2
- Features: Ceiling Fan(s), Wood Floor
- Level: Second
Bedroom 3
- Features: Ceiling Fan(s), Wood Floor
- Level: Second
Bathroom 1
- Features: Vinyl Floor
- Level: First
Bathroom 2
- Features: Wall-to-Wall Carpet, Half Bath Only
- Level: Second
Kitchen
- Features: Ceiling Fan(s), Wood Floor, Dining Area
- Level: First
- Area: 207.9
- Dimensions: 16.5 x 12.6
Living room
- Features: Ceiling Fan(s), Wood Floor, Fireplace
- Level: First
- Area: 585
- Dimensions: 45 x 13
Heating
- Wall Furnace, Propane
Cooling
- Window Unit(s), Ceiling Fan(s)
Appliances
- Included: Range/Oven, Microwave, Refrigerator, Washer, Dryer, Electric Water Heater
- Laundry: Washer/Dryer Connection
Features
- Beamed Ceilings
- Flooring: Carpet, Vinyl, Wood
- Windows: Window Treatments, Insulated Windows
- Basement: Crawl Space,Exterior Access,Dirt Floor
- Has fireplace: Yes
- Fireplace features: Fireplace, Wood/Coal
Interior area
- Total structure area: 1,219
- Total interior livable area: 1,219 sqft
Property
Parking
- Total spaces: 3
- Parking features: No Garage, 3+ Cars, Off Street
Features
- Patio & porch: Porch, Deck, Screened
- Exterior features: Lighting, Private Yard
- Fencing: None
Lot
- Dimensions: 2 Lots *See Remarks*
- Features: Wooded
- Topography: Level,Sloping
Details
- Additional structures: Storage Shed/Out Building
- Parcel number: 040121700220
Construction
Type & style
- Home type: SingleFamily
- Architectural style: Other/See Remarks
- Property subtype: Single Family Residence
Materials
- Wood
- Roof: Metal
Condition
- Year built: 1930
Utilities & green energy
- Sewer: Septic
- Water: Public Water
- Utilities for property: Cable Available
Community & HOA
Community
- Security: Smoke Detector(s)
Location
- Region: Pedro
Financial & listing details
- Price per square foot: $94/sqft
- Tax assessed value: $30,740
- Annual tax amount: $322
- Date on market: 1/3/2026
- Listing terms: Cash
Estimated market value
$114,000
$108,000 - $120,000
$1,216/mo
Price history
| Date | Event | Price |
|---|---|---|
| 1/8/2026 | Pending sale | $115,000$94/sqft |
Source:  HUNTMLS #182910 Report a problem HUNTMLS #182910 Report a problem | ||
| 1/8/2026 | Contingent | $115,000$94/sqft |
Source:  AABR #59937 Report a problem AABR #59937 Report a problem | ||
| 1/3/2026 | Listed for sale | $115,000$94/sqft |
Source: HUNTMLS #182910 Report a problem | ||
| 9/1/2025 | Listing removed | $115,000$94/sqft |
Source: AABR #58408 Report a problem | ||
| 3/13/2025 | Listed for sale | $115,000-8%$94/sqft |
Source: HUNTMLS #180664 Report a problem | ||
| 3/12/2024 | Listing removed | -- |
Source: AABR #56018 Report a problem | ||
| 10/16/2023 | Listed for sale | $125,000$103/sqft |
Source: HUNTMLS #177440 Report a problem | ||
Public tax history
| Year | Property taxes | Tax assessment |
|---|---|---|
| 2024 | $322 -0.1% | $10,760 |
| 2023 | $322 +0.8% | $10,760 |
| 2022 | $319 +0.6% | $10,760 +3% |
| 2021 | $318 -0.9% | $10,450 |
| 2020 | $320 +0.4% | $10,450 |
| 2019 | $319 +1% | $10,450 +2.1% |
| 2018 | $316 +0% | $10,240 |
| 2017 | $316 +8.8% | $10,240 |
| 2016 | $290 +14.9% | $10,240 +17.3% |
| 2015 | $253 +0.2% | $8,730 |
| 2014 | $252 | $8,730 |
Find assessor info on the county website
Monthly payment
Est. payment
Payment breakdown
Explore the cost of this home by adjusting the details. Changes won't be saved.Climate risks
Neighborhood: 45659
Getting around
0 / 100
Car-DependentNearby schools
GreatSchools rating
- 5/10Rock Hill Elementary SchoolGrades: PK-5Distance: 3 mi
- 5/10Rock Hill Middle SchoolGrades: 6-8Distance: 2.8 mi
- 4/10Rock Hill Sr High SchoolGrades: 9-12Distance: 3 mi
Schools provided by the listing agent
- Elementary: Rock Hill
- Middle: Rock Hill
- High: Rock Hill
Source: HUNTMLS. This data may not be complete. We recommend contacting the local school district to confirm school assignments for this home.
- $---- bd-- ba-- sqft500 Private Road 2913, Pedro, OH 45659Off Market
- $76,9202 bd1 ba1.5k sqft923 Private Road 2913, Pedro, OH 45659Off Market
- $22,2402 bd0 ba506 sqft653 Private Road 2913, Pedro, OH 45659Off Market
- $29,6202 bd1 ba759 sqft867 Private Road 2913, Pedro, OH 45659Off Market
- $3,6102 bd1 ba860 sqft391 Private Road 2913, Pedro, OH 45659Off Market
- $29,3902 bd1 ba672 sqft527 Private Road 2913, Pedro, OH 45659Off Market
- $39,9302 bd1 ba1.2k sqft941 Private Road 2913, Pedro, OH 45659Off Market
- $55,9601 bd1 ba1.5k sqft739 Private Road 2913, Pedro, OH 45659Off Market
A local agent can set up tours, give advice and negotiate with sellers.
Similar homes
- $--3 bd2 ba1.5k sqft15383 State Route 93, Pedro, OH 45659Auction
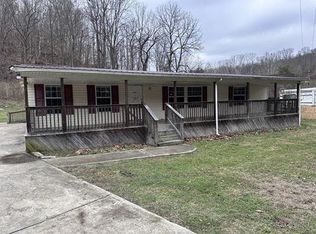 Auction.com 1
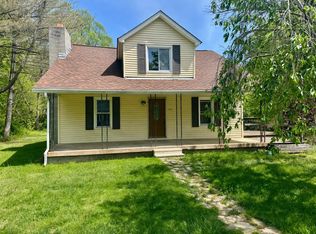
 - $119,9004 bd2 ba1.3k sqft130 High St, Portsmouth, OH 45662For Sale
 MLS ID #155455, Nakia Steward. GPABR
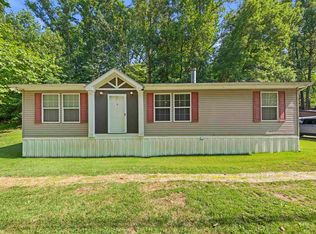
 - $119,5002 bd2 ba975 sqft629 W New Buckley Rd, Ashland, KY 41102For Sale
 MLS ID #60933, Christopher L Hutchinson ll, Keller Williams Legacy Group. AABR
 - $115,0003 bd2 ba1.6k sqft827 E Main St, Oak Hill, OH 45656For Sale
 MLS ID #155707, Roger Goddard. GPABR
 - $--3 bd1 ba1k sqft513 Maynard Ave, Franklin Furnace, OH 45629AuctionAuction.com 2
- $129,9003 bd2 ba1.2k sqft119 Remy St, Coal Grove, OH 45638For Sale
 MLS ID #184156, Robin Murdock, Murdock Realty. HUNTMLS
 - $89,5003 bd1 ba1k sqft811 Turley Ave, Flatwoods, KY 41139For SaleMLS ID #60899, Christopher L Hutchinson ll, Keller Williams Legacy Group. AABR
- $--3 bd2 ba1.5k sqft815 Ashland Ave, Ashland, KY 41101AuctionAuction.com 2
- $115,0003 bd1 ba912 sqft605 S 10th St, Ironton, OH 45638For SaleMLS ID #182031, Ty Davis, Century 21 Homes And Land. HUNTMLS
- $--3 bd2 ba1.2k sqft4507 Valley View Dr, Ashland, KY 41101AuctionServiceLink Auction
- $--4 bd2 ba1.1k sqft127 Walburn Ave, Franklin Furnace, OH 45629AuctionAuction.com 1
- $--3 bd2 ba1.4k sqft81 Napoleon Ln, Franklin Furnace, OH 45629AuctionAuction.com 1
- $110,0004 bd2 ba1.5k sqft3409 S 29th St, Ashland, KY 41102For SaleMLS ID #60415, Jessica Staten, ADVANTAGE PLUS REALTY. AABR
- $125,0003 bd2 ba1.1k sqft8426 Johnsons Fork Rd, Catlettsburg, KY 41129For SaleMLS ID #58394, JEFF A MADDOX, GREAT AMERICAN REALTY. AABR
- $109,9002 bd2 ba1.2k sqft1215 Woodland Ave, Flatwoods, KY 41139For SaleMLS ID #60332, Angela Coovert, Ross Real Estate Services. AABR
- $119,9002 bd1 ba860 sqft514 Lane St, Coal Grove, OH 45638For SaleMLS ID #182092, Jeremy Layne, Century 21 Excellence Realty. HUNTMLS
- $119,9002 bd1 ba951 sqft2611 S 9th St, Ironton, OH 45638For SaleMLS ID #184171, Joshua Cooke, Murdock Realty. HUNTMLS
- $105,0003 bd2 ba1.1k sqft3013 Simpson Rd, Ashland, KY 41101For Sale
 MLS ID #26009626, Teresa Brown, CENTURY 21 Advantage Realty. Imagine MLS
 - $129,9003 bd2 ba1.6k sqft1008 Central Ave, Ashland, KY 41101For SaleMLS ID #60650, JODY B MAYO, CENTURY 21 Excellence Realty. AABR
- $90,0003 bd1 ba1.4k sqft2412 Shopes Creek Rd, Ashland, KY 41102For SaleMLS ID #60122, Grant Layne, CENTURY 21 Excellence Realty. AABR
