Step into timeless elegance and modern comfort with this sundrenched Cornell-style gem in the coveted Cortlandt Chase community. Making its debut on the resale market, this home offers a thoughtfully enhanced floor plan that stands out from the rest. The first level welcomes you with a dramatic double-height entry and a gracefully turned staircase. The size-enhanced family room is the heart of the home, featuring soaring ceilings, a cozy fireplace, and abundant natural light, and brand new carpeting, A private home study with custom built-in shelving offers the perfect space for work or leisure. The kitchen, a chef’s dream with young appliances, flows seamlessly to the envy-worthy backyard—an outdoor haven for relaxation and entertaining. Upstairs, you’ll find a versatile loft space, ideal for a study nook, game area, creative corner, or serene yoga retreat. Secondary bedrooms are all generously sized and with new carpeting . The primary suite is a true sanctuary. With its tray ceilings, double closets, and luxurious spa-like bath—including a soaking tub and updated walk-in shower—it’s the perfect retreat after a long day. This residence provides privacy and convenience. Whether hosting or relaxing, 14 Red Oak isn’t just a home—it’s a statement. Located just a short drive from local town amenities, restaurants, and shops, and with easy access to the train, you’ll enjoy the best of both worlds: a peaceful, private escape with all the benefits of suburban living.
Sold for $1,050,000
$1,050,000
14 Red Oak Lane, Cortlandt Manor, NY 10567
4beds
3,523sqft
Single Family Residence, Residential
Built in 2001
0.57 Acres Lot
$1,138,400 Zestimate®
$298/sqft
$6,417 Estimated rent
Home value
$1,138,400
$1.01M - $1.28M
$6,417/mo
Zestimate® history
Owner options
List your home for rent
$6,417/mo
Rent Zestimate®
Find your next renter with Zillow Rental Manager. Plus, with online applications, you can quickly screen prospective tenants – for free.
$6,417/mo
Rent Zestimate®
Refinance and save
$7,441/mo
Est. payment
Refinancing to a lower rate could help reduce your monthly payments and save thousands over the life of the loan.
$7,441/mo
Est. payment
Explore your selling options
Work with a Zillow partner agent
Leverage their expertise and Zillow's premium Showcase listings to get your home seen by more buyers.
Get startedList with your own agent
Get your home in front of millions of buyers by listing it on Zillow.
Learn how to do itSell it yourself
Take full control of how buyers see your home on Zillow by listing For Sale by Owner (FSBO).
List your homeWhat's special
Cozy fireplaceVersatile loft spaceAbundant natural lightEnvy-worthy backyardCustom built-in shelvingPrivate home studySoaring ceilings
Zillow last checked:
Listing updated:
Listed by:
Angela C. Lanni 914-572-4354,
Houlihan Lawrence Inc. 914-962-4900
Bought with:
Patricia Maiolo-Hinkley, 10401335674
Coldwell Banker Realty
Source: OneKey® MLS as distributed by MLS GRID,MLS#: 806935
Facts & features
Interior
Bedrooms & bathrooms
- Bedrooms: 4
- Bathrooms: 3
- Full bathrooms: 2
- 1/2 bathrooms: 1
Primary bedroom
- Description: Carpeted, tray ceiling, sitting area, his & hers closets
- Level: Second
Bedroom 1
- Description: New carpet
- Level: Second
Bedroom 2
- Description: New Carpet
- Level: Second
Bedroom 3
- Description: New Carpet
- Level: Second
Primary bathroom
- Description: Updated shower, soaking tub, dual vanity, new skylight
- Level: Second
Bathroom 1
- Description: Shared bath for secondary bedrooms
- Level: Second
Basement
- Description: unfinished, not walk out
- Level: Lower
Dining room
- Description: Wood Floors
- Level: First
Family room
- Description: New Carpet, fireplace, cathedral ceilings
- Level: First
Kitchen
- Description: Center isl, wood floors, newer appliances, gas cooking
- Level: First
Laundry
- Description: Hall area near garage
- Level: First
Lavatory
- Description: Tile Floor
- Level: First
Living room
- Description: Wood flooring
- Level: First
Loft
- Description: New Carpet
- Level: Second
Office
- Description: Built in shelving, wood floors , floor elec outlet
- Level: First
Heating
- Forced Air
Cooling
- Central Air
Appliances
- Included: Cooktop, Dishwasher, Dryer, Gas Cooktop, Humidifier, Microwave, Oven, Refrigerator, Stainless Steel Appliance(s), Washer, Gas Water Heater
- Laundry: In Hall
Features
- Built-in Features, Cathedral Ceiling(s), Ceiling Fan(s), Chefs Kitchen, Crown Molding, Double Vanity, Eat-in Kitchen, Entrance Foyer, Formal Dining, Granite Counters, His and Hers Closets, Kitchen Island, Primary Bathroom, Open Floorplan, Open Kitchen, Pantry, Storage
- Flooring: Carpet, Ceramic Tile, Hardwood
- Basement: Full,Unfinished
- Attic: Scuttle
- Number of fireplaces: 1
Interior area
- Total structure area: 3,523
- Total interior livable area: 3,523 sqft
Property
Parking
- Total spaces: 2
- Parking features: Driveway, Garage, Garage Door Opener
- Garage spaces: 2
- Has uncovered spaces: Yes
Features
- Levels: Three Or More
- Patio & porch: Patio
- Exterior features: Rain Gutters
Lot
- Size: 0.57 Acres
Details
- Parcel number: 2289034017000010000041
- Special conditions: None
Construction
Type & style
- Home type: SingleFamily
- Architectural style: Colonial
- Property subtype: Single Family Residence, Residential
Materials
- Brick, Vinyl Siding
- Foundation: Concrete Perimeter
Condition
- Year built: 2001
Details
- Builder model: Cornell
Utilities & green energy
- Sewer: Public Sewer
- Water: Public
- Utilities for property: Cable Connected, Electricity Connected, Natural Gas Connected, Sewer Connected, Trash Collection Public, Underground Utilities, Water Connected
Community & HOA
Community
- Security: Smoke Detector(s)
- Subdivision: Cortlandt Chase
HOA
- Has HOA: Yes
- Services included: Common Area Maintenance
- HOA fee: $500 annually
Location
- Region: Cortlandt Manor
Financial & listing details
- Price per square foot: $298/sqft
- Tax assessed value: $11,993
- Annual tax amount: $23,529
- Date on market: 1/2/2025
- Cumulative days on market: 13 days
- Listing agreement: Exclusive Right To Sell
- Inclusions: Lighting, blinds, drapes, mailbox, washer, dryer, refrigerator, dishwasher, cooktop, oven
- Exclusions: Several wall display units, wine fridge
- Electric utility on property: Yes
Price history
| Date | Event | Price |
|---|---|---|
| 4/30/2025 | Sold | $1,050,000+6.2%$298/sqft |
Source:  OneKey® MLS as distributed by MLS GRID #806935 Report a problem OneKey® MLS as distributed by MLS GRID #806935 Report a problem | ||
| 4/4/2025 | Pending sale | $989,000$281/sqft |
Source: OneKey® MLS as distributed by MLS GRID #806935 Report a problem | ||
| 3/27/2025 | Listing removed | $989,000$281/sqft |
Source: OneKey® MLS as distributed by MLS GRID #806935 Report a problem | ||
| 3/26/2025 | Listed for sale | $989,000$281/sqft |
Source: OneKey® MLS as distributed by MLS GRID #806935 Report a problem | ||
| 1/14/2025 | Pending sale | $989,000$281/sqft |
Source: OneKey® MLS as distributed by MLS GRID #806935 Report a problem | ||
| 1/2/2025 | Listed for sale | $989,000+43.6%$281/sqft |
Source: OneKey® MLS as distributed by MLS GRID #806935 Report a problem | ||
| 2/26/2002 | Sold | $688,537$195/sqft |
Source: Public Record Report a problem | ||
Public tax history
| Year | Property taxes | Tax assessment |
|---|---|---|
| 2025 | -- | $11,993 |
| 2024 | -- | $11,993 |
| 2023 | -- | $11,993 -2.9% |
| 2022 | -- | $12,350 |
| 2021 | -- | $12,350 |
| 2020 | -- | $12,350 |
| 2019 | -- | $12,350 |
| 2018 | -- | $12,350 |
| 2017 | -- | $12,350 |
| 2016 | -- | $12,350 |
| 2015 | -- | $12,350 |
| 2014 | -- | $12,350 |
| 2013 | -- | $12,350 |
| 2012 | -- | $12,350 |
| 2011 | -- | $12,350 |
| 2010 | -- | $12,350 |
| 2009 | -- | $12,350 |
| 2008 | -- | $12,350 -8.9% |
| 2007 | -- | $13,550 -15.6% |
| 2006 | -- | $16,050 |
| 2004 | -- | $16,050 |
| 2003 | -- | $16,050 |
| 2002 | -- | $16,050 |
Find assessor info on the county website
Neighborhood: 10567
Nearby homes
- $1,246,9004 bd3 ba4.4k sqft12 Red Oak Ln, Cortlandt Manor, NY 10567Off Market
- $1,217,000-- bd-- ba-- sqft16 Red Oak Ln, Cortlandt Manor, NY 10567Off Market
- $1,286,200-- bd-- ba-- sqft10 Red Oak Ln, Cortlandt Manor, NY 10567Off Market
- $1,144,1005 bd4 ba3.4k sqft18 Red Oak Ln, Cortlandt Manor, NY 10567Off Market
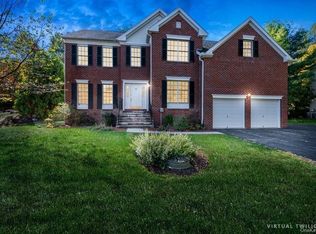
- $1,361,6004 bd2 ba4.4k sqft20 Red Oak Ln, Cortlandt Manor, NY 10567Off Market
- $1,355,500-- bd-- ba-- sqft8 Red Oak Ln, Cortlandt Manor, NY 10567Off Market
- $2,050-- bd-- ba-- sqftRed Oak Ln, Cortlandt manor, NY 10567Off Market
- $1,927,0004 bd6 ba5.9k sqft1 Red Oak Trl, Cortlandt Manor, NY 10567Off Market
Nearby schools
GreatSchools rating
- NAFurnace Woods Elementary SchoolGrades: PK,1-2Distance: 1.3 mi
- 6/10Blue Mountain Middle SchoolGrades: 6-8Distance: 1.1 mi
- 8/10Hendrick Hudson High SchoolGrades: 9-12Distance: 3.3 mi
Schools provided by the listing agent
- Elementary: Furnace Woods Elementary School
- Middle: Blue Mountain Middle School
- High: Hendrick Hudson High School
Source: OneKey® MLS as distributed by MLS GRID. This data may not be complete. We recommend contacting the local school district to confirm school assignments for this home.
- New York
- Westchester County
- Cortlandt Manor
- 10567
- 14 Red Oak Lane
Nearby cities
Nearby zip codes
Other Cortlandt Manor Topics
