Skip main navigation
Off market
  • $1,139,000

    18 Red Oak Ln, Cortlandt Manor, NY 10567

    5beds
    3,436sqft
    SingleFamily
    Built in 2001
    0.55 Acres Lot
    $1,139,000 Zestimate®
    $331/sqft
    $7,934 Estimated rent

    Home value

    $1,139,000

    $1.06M - $1.23M

    $7,934/mo

    Zestimate® history
    Loading
    Loading...

    Owner options

    List your home for rent

    $7,934/mo

    Rent Zestimate®

    Find your next renter with Zillow Rental Manager. Plus, with online applications, you can quickly screen prospective tenants – for free.

    Learn more

    $7,934/mo

    Rent Zestimate®

    Refinance and save

    $7,936/mo

    Est. payment

    Refinancing to a lower rate could help reduce your monthly payments and save thousands over the life of the loan.

    See today's rates

    $7,936/mo

    Est. payment

    Explore your selling options

    Work with a Zillow partner agent

    Leverage their expertise and Zillow's premium Showcase listings to get your home seen by more buyers.

    Get started

    List with your own agent

    Get your home in front of millions of buyers by listing it on Zillow.

    Learn how to do it

    Sell it yourself

    Take full control of how buyers see your home on Zillow by listing For Sale by Owner (FSBO).

    List your home

    What's special

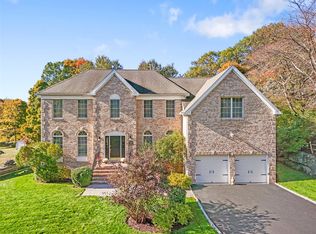
    Original homeowners, offering their spacious and beautiful Georgian,Brick-Faced Colonial in prestigious and desirable Cortlandt Chase,a Toll Brothers Development.So many upgrades,such as:gourmet kitchen with center island which has a natural gas cooktop,granite counter tops,natural Oak cabinetry,breakfast area with sliding doors out to deck and yard.Richly appointed with elegant details including bench and crown moldings,columns,cathedral ceiling and brick fireplace and wood mantle in family room,a dramatic 2 story entry with decorative curved staircase leading to the second floor bedrooms and a second staircase from the bedrooms to the family room.Also,a library/den and powder room.Upstairs there are 3 nicely sized bedrooms and a master bedroom suite with walk in closets,Jacuzzi tub and makeup/dressing area.The basement has a legal 5th bedroom and a full bath.It has CO, 1928 SqFt of finish space which is partially below grade.The home is on .57 of an acre, level and parklike property.

    This property is off market, which means it's not currently listed for sale or rent on Zillow. This may be different from what's available on other websites or public sources.

    Facts & features

    Interior

    Bedrooms & bathrooms
    • Bedrooms: 5
    • Bathrooms: 4
    • Full bathrooms: 3
    • 1/2 bathrooms: 1
    Heating
    • Forced air, Gas
    Cooling
    • Central
    Appliances
    • Included: Dishwasher, Garbage disposal, Microwave, Range / Oven, Refrigerator
    • Laundry: In Unit
    Features
    • Eat-in Kitchen, Entrance Foyer, Granite Counters, Master Bath, Pantry, Powder Room, Walk-In Closet(s), Wet Bar, Cathedral Ceiling(s), Formal Dining Room
    • Flooring: Carpet, Hardwood
    • Basement: Finished
    Interior area
    • Total interior livable area: 3,436 sqft

    Property

    Parking
    • Parking features: Garage - Attached
    Features
    • Patio & porch: Deck
    • Exterior features: Vinyl, Brick
    Lot
    • Size: 0.55 Acres
    • Features: Cul-De-Sec
    Details
    • Parcel number: 5522003417139

    Construction

    Type & style
    • Home type: SingleFamily
    • Architectural style: Colonial
    Condition
    • Year built: 2001

    Utilities & green energy

    • Sewer: Public Sewer
    • Water: Public

    Community & HOA

    HOA
    • Has HOA: Yes
    • HOA fee: $400 monthly
    Location
    • Region: Cortlandt Manor

    Financial & listing details

    • Price per square foot: $331/sqft
    • Tax assessed value: $929,750
    • Inclusions: Dishwasher, Refrigerator, Oven/Range, Alarm System, Disposal, Microwave, Ceiling Fan, Wall to Wall Carpet, Wall Oven, Convection Oven

    Price history

    DateEventPrice
    8/12/2020Sold$728,000-1.6%$212/sqft
    Source: OneKey® MLS as distributed by MLS GRID #H5104760 Report a problem
    3/12/2020Price change$739,900-2%$215/sqft
    Source: Coldwell Banker Residential Brokerage - Lower Hudson Valley Regional #5104760 Report a problem
    2/3/2020Listed for sale$755,000-0.6%$220/sqft
    Source: Coldwell Banker Residential Brokerage - Croton On Hudson Office #5104760 Report a problem
    12/23/2019Listing removed$759,900$221/sqft
    Source: Coldwell Banker Residential Brokerage - Croton On Hudson Office #5104760 Report a problem
    11/4/2019Price change$759,900-1.9%$221/sqft
    Source: Coldwell Banker Residential Brokerage - Croton On Hudson Office #5104760 Report a problem
    10/16/2019Listed for sale$775,000$226/sqft
    Source: Coldwell Banker Residential Brokerage - Croton On Hudson Office #5104760 Report a problem

    Public tax history

    YearProperty taxesTax assessment
    2025-- $11,250
    2024-- $11,250
    2023-- $11,250
    2022-- $11,250
    2021-- $11,250 -8.9%
    2020-- $12,350
    2019-- $12,350
    2018-- $12,350
    2017-- $12,350
    2016-- $12,350
    2015-- $12,350
    2014-- $12,350
    2013-- $12,350
    2012-- $12,350
    2011-- $12,350
    2010-- $12,350
    2009-- $12,350
    2008-- $12,350 -7.8%
    2007-- $13,400 -15.6%
    2006-- $15,875 +12.4%
    2004-- $14,125
    2003-- $14,125
    2002-- $14,125
    Find assessor info on the county website

    Neighborhood: 10567

    Nearby schools

    GreatSchools rating
    Schools provided by the listing agent
    • Elementary: Furnace Woods Elementary School
    • Middle: Blue Mountain Middle School
    • High: Hendrick Hudson High School
    • District: Hendrick Hudson

    Source: The MLS. This data may not be complete. We recommend contacting the local school district to confirm school assignments for this home.