Priced to Sell Quickly! Charming 3-bedroom, 2.5-bath home packed with upgrades-and no HOA! Nestled on a generous 0.38-acre lot in a sought-after neighborhood, this inviting home features three spacious bedrooms, two and a half beautifully updated baths, and abundant storage and closet space throughout. Recent improvements include a brand-new tankless water heater, new HVAC system and ductwork, new windows in one of the oversized bedrooms, and a newly installed privacy fence surrounding the expansive backyard-complete with a large, fenced dog run. The roomy owner's suite is thoughtfully situated on the opposite side of the home for added privacy and includes a large walk-in closet. An additional oversized room offers flexibility as a home office, family room, or game room. The extra-large laundry room and pantry provide outstanding functionality. Outside, the enormous backyard offers plenty of room to park trucks, campers, or other recreational vehicles. A backyard awning currently serves as a barbecue and outdoor entertaining area but could easily function as a carport. Ideally located near the Georgia Ports, Gulfstream, and Savannah/Hilton Head International Airport, with a new K-12 school within walking distance. This Garden City location provides an easy commute to Rincon, Pooler, downtown Savannah, the southside, and the islands, along with convenient access to I-95 and I-16.
Active
Price cut: $5K (6/11)
$285,900
14 Redmond Ave, Garden City, GA 31408
3beds
1,750sqft
:
Get pre-qualified$1,916/mo
Single Family Residence
Built in 1951
0.38 Acres Lot
$296,400 Zestimate®
$163/sqft
$-- HOA
What's special
- 172 days |
- 257 |
- 20 |
Zillow last checked:
Listing updated:
Listed by:
Sherri Anderson 678-787-2083,
Century 21 Results
Source: GAMLS,MLS#: 10689964
Facts & features
Interior
Bedrooms & bathrooms
- Bedrooms: 3
- Bathrooms: 3
- Full bathrooms: 2
- 1/2 bathrooms: 1
- Main level bathrooms: 2
- Main level bedrooms: 3
Rooms
- Room types: Family Room, Laundry, Office
Heating
- Central, Electric, Heat Pump
Cooling
- Ceiling Fan(s), Central Air
Appliances
- Included: Gas Water Heater, Microwave, Oven/Range (Combo), Tankless Water Heater
- Laundry: Other
Features
- Master On Main Level, Separate Shower, Split Bedroom Plan, Walk-In Closet(s)
- Flooring: Laminate
- Basement: None
- Attic: Pull Down Stairs
- Has fireplace: No
Interior area
- Total structure area: 1,750
- Total interior livable area: 1,750 sqft
- Finished area above ground: 1,750
- Finished area below ground: 0
Video & virtual tour
Property
Parking
- Total spaces: 2
- Parking features: Parking Pad
- Has uncovered spaces: Yes
Features
- Levels: One
- Stories: 1
- Patio & porch: Patio, Porch
- Fencing: Back Yard,Privacy,Wood
Lot
- Size: 0.38 Acres
- Features: Level
Details
- Parcel number: 60010 02007
Construction
Type & style
- Home type: SingleFamily
- Architectural style: Ranch
- Property subtype: Single Family Residence
Materials
- Wood Siding
- Roof: Composition
Condition
- Resale
- New construction: No
- Year built: 1951
Utilities & green energy
- Sewer: Public Sewer
- Water: Public
- Utilities for property: Cable Available, Electricity Available, High Speed Internet, Natural Gas Available
Community & HOA
Community
- Features: None
- Subdivision: Industrial Gardens
HOA
- Has HOA: No
- Services included: None
Location
- Region: Garden City
Financial & listing details
- Price per square foot: $163/sqft
- Tax assessed value: $283,700
- Annual tax amount: $1,768
- Date on market: 2/12/2026
- Cumulative days on market: 172 days
- Listing agreement: Exclusive Right To Sell
- Listing terms: Cash,Conventional,FHA,VA Loan
- Electric utility on property: Yes
Estimated market value
$296,400
$282,000 - $311,000
$2,115/mo
Price history
| Date | Event | Price |
|---|---|---|
| 7/23/2026 | Listed for rent | $2,100-16%$1/sqft |
Source: Hive MLS #SA361106 Report a problem | ||
| 7/9/2026 | Listing removed | $2,500$1/sqft |
Source: Hive MLS #SA350882 Report a problem | ||
| 6/11/2026 | Price change | $285,900-1.7%$163/sqft |
Source:  Hive MLS #SA348655 Report a problem Hive MLS #SA348655 Report a problem | ||
| 3/10/2026 | Listed for rent | $2,500$1/sqft |
Source: Hive MLS #SA350882 Report a problem | ||
| 3/7/2026 | Price change | $290,900+38.6%$166/sqft |
Source: Hive MLS #SA348655 Report a problem | ||
| 3/7/2026 | Price change | $209,900-30%$120/sqft |
Source:  GAMLS #10689964 Report a problem GAMLS #10689964 Report a problem | ||
| 2/12/2026 | Listed for sale | $299,900+17.6%$171/sqft |
Source: Hive MLS #SA348655 Report a problem | ||
| 4/24/2023 | Sold | $255,000-7.2%$146/sqft |
Source: Hive MLS #SA282928 Report a problem | ||
| 3/20/2023 | Contingent | $274,900$157/sqft |
Source:  Hive MLS #282928 Report a problem Hive MLS #282928 Report a problem | ||
| 3/8/2023 | Price change | $274,900-1.8%$157/sqft |
Source: Hive MLS #282928 Report a problem | ||
| 2/3/2023 | Listed for sale | $279,900$160/sqft |
Source: Hive MLS #282928 Report a problem | ||
Public tax history
| Year | Property taxes | Tax assessment |
|---|---|---|
| 2025 | $1,712 +3.4% | $113,480 +16.6% |
| 2024 | $1,655 -14.8% | $97,360 +54.9% |
| 2023 | $1,942 +28.9% | $62,840 +30.5% |
| 2022 | $1,507 +18% | $48,160 +25% |
| 2021 | $1,277 +5.3% | $38,520 +8.1% |
| 2020 | $1,213 +14.4% | $35,640 +14.7% |
| 2019 | $1,060 -33.2% | $31,080 +0.9% |
| 2018 | $1,587 +2.3% | $30,800 -0.9% |
| 2017 | $1,551 +54.2% | $31,080 -0.9% |
| 2016 | $1,005 +1.2% | $31,360 -8.7% |
| 2015 | $993 -38.6% | $34,360 -3.3% |
| 2014 | $1,618 | $35,520 -0.3% |
| 2013 | -- | $35,640 +3.1% |
| 2012 | -- | $34,560 -3.4% |
| 2011 | -- | $35,760 -11.6% |
| 2010 | -- | $40,440 -9.3% |
| 2009 | -- | $44,600 |
| 2008 | -- | $44,600 -2.6% |
| 2007 | -- | $45,800 +19.9% |
| 2006 | -- | $38,200 +12.4% |
| 2005 | -- | $34,000 +5.6% |
| 2003 | -- | $32,200 +9.5% |
| 2002 | -- | $29,400 +4.3% |
| 2001 | -- | $28,200 |
Find assessor info on the county website
Monthly payment
Est. payment
Payment breakdown
Explore the cost of this home by adjusting the details. Changes won't be saved.Climate risks
Neighborhood: 31408
Nearby schools
GreatSchools rating
- 4/10Bartow Elementary SchoolGrades: PK-5Distance: 2.3 mi
- 2/10Mercer Middle SchoolGrades: 6-8Distance: 0.5 mi
- 2/10Groves High SchoolGrades: PK,9-12Distance: 0.5 mi
Schools provided by the listing agent
- Elementary: West Chatham
- Middle: West Chatham
- High: Groves
Source: GAMLS. This data may not be complete. We recommend contacting the local school district to confirm school assignments for this home.
- $162,7002 bd1 ba800 sqft16 Redmond Ave, Garden City, GA 31408Off Market
- $212,8003 bd1 ba1.2k sqft48 Lee Ave, Garden City, GA 31408Off Market
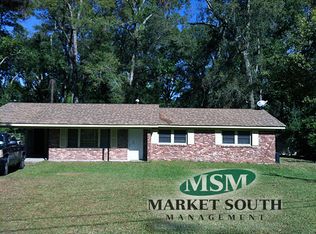
- $155,7000.65 Acres35 Nelson Ave, Garden City, GA 31408Off Market
- $1,508,500-- bd-- ba26k sqft35 Nelson Ave, Garden City, GA 31408Off Market
- $165,700-- bd-- ba1.3k sqft35 Nelson Ave, Garden City, GA 31408Off Market
- $237,7003 bd2 ba1.1k sqft44 Lee Ave, Garden City, GA 31408Off Market
- $264,9003 bd1 ba1.5k sqft49 Nelson Ave, Garden City, GA 31408Off Market
- $200,0002 bd2 ba915 sqft45 Nelson Ave, Garden City, GA 31408Sold
A local agent can set up tours, give advice and negotiate with sellers.
Similar homes
- $319,0003 bd2 ba2k sqft2605 Us Highway 80 W, Savannah, GA 31408For Sale

 MLS ID #SA337451, Deborah Haupt, Keller Williams Coastal Area P. Hive MLS
 - $375,0003 bd2 ba1.6k sqft108 Azalea Avenue, Garden City, GA 31408For Sale
 MLS ID #SA351340, Patricia A. Gallagher, Make Your Move Realty Inc. Hive MLS
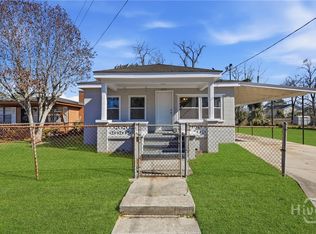
 - $247,9003 bd2 ba1k sqft4124 4th Street, Garden City, GA 31408For Sale
 MLS ID #SA348316, Angel S. Thomas, Keller Williams Coastal Area P. Hive MLS
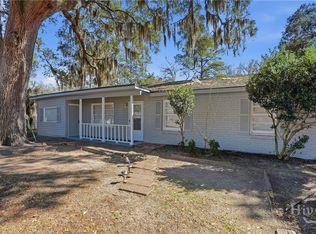
 - $223,5003 bd2 ba1.2k sqft306 Chatham Villa Drive, Garden City, GA 31408For Sale
 MLS ID #SA349272, Beth A. Quigley, Keller Williams Coastal Area P. Hive MLS
 - $284,9003 bd2 ba1.6k sqft2359 Pinetree Road, Savannah, GA 31404For SaleMLS ID #SA361222, Jennifer Johnson, Compass Georgia. Hive MLS
- $344,9003 bd3 ba1.6k sqft404 Gleason Avenue, Pooler, GA 31322For SaleMLS ID #SA361027, Jennifer A. Rabon, Next Move Real Estate LLC. Hive MLS
- $295,0003 bd2 ba2k sqft6 Linden Drive, Savannah, GA 31405For SaleMLS ID #SA358946, Vicki C. Mitchell, Mitchell & Associates Inc REAL. Hive MLS
- $299,9003 bd2 ba1.7k sqft2211 Walz Drive, Savannah, GA 31404For SaleMLS ID #SA360957, Emily W. Fields, Next Move Real Estate LLC. Hive MLS
- $255,0003 bd2 ba1.1k sqft114 Antrim Street, Port Wentworth, GA 31407For SaleMLS ID #SA357220, John Sheahan, Keller Williams Coastal Area P. Hive MLS
- $285,0004 bd3 ba1.5k sqft901 W 52nd Street, Savannah, GA 31405For SaleMLS ID #SA353262, Necolette Pinckney, Keller Williams Coastal Area P. Hive MLS
- $279,0003 bd2 ba1.6k sqft2106 Bolling Street, Savannah, GA 31404For SaleMLS ID #SA352968, Lana Halta Sanders, Engel & Volkers. Hive MLS
- $299,0004 bd2 ba1.8k sqft6 Alpine Drive, Savannah, GA 31405For SaleMLS ID #SA351512, Alison T. Harris, Keller Williams Coastal Area P. Hive MLS
- $299,9003 bd2 ba1k sqft2305 Lorraine Drive, Savannah, GA 31404For SaleMLS ID #SA361114, Travis O. Sawyer, Brand Name Real Estate, Inc. Hive MLS
- $299,0003 bd2 ba1.4k sqft2300 Mason Drive, Savannah, GA 31404For SaleMLS ID #SA350056, Madelyn Gorsuch, Better Homes and Gardens Real. Hive MLS
- $315,0003 bd1 ba1.4k sqft2412 E 40th Street, Savannah, GA 31404For SaleMLS ID #SA360827, Alison T. Harris, Keller Williams Coastal Area P. Hive MLS
- $284,9003 bd2 ba1.3k sqft202 Inglewood Drive, Savannah, GA 31406For SaleMLS ID #SA355101, John Sheahan, Keller Williams Coastal Area P. Hive MLS
- $339,9994 bd3 ba2.2k sqft600 Bonnybridge Road, Port Wentworth, GA 31407For SaleMLS ID #SA351934, Beverly P. Sheppard, Coldwell Banker Access Realty. Hive MLS
- $289,9003 bd1 ba1.1k sqft1820 Cokesbury Drive, Savannah, GA 31406For SaleMLS ID #SA356263, Donna W. Davis, Engel & Volkers. Hive MLS
- $350,0003 bd2 ba1.3k sqft1406 E 34th Street, Savannah, GA 31404For SaleMLS ID #SA360925, Chelsea Phillips, Six Bricks LLC. Hive MLS
- $295,0003 bd2 ba1.8k sqft1117 NE 36th Street, Savannah, GA 31404For SaleMLS ID #SA349971, Sarah Sullivan, McIntosh Realty Team LLC. Hive MLS
