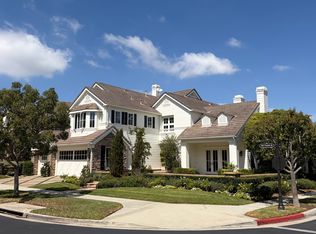
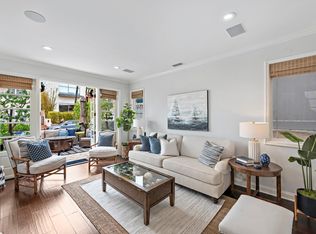

Nestled within the prestigious guard-gated community of Belcourt, this exceptional 5 bedroom 5.5-bath executive residence offers approximately 5,341 square feet of refined living space on a premium view lot, Featuring stunning Catalina Island and city lights views, a private pool and spa, and a highly desirable floor plan, this home blends elegance with everyday comfort. A dramatic sweeping staircase welcomes you into the grand foyer, leading to formal living and dining rooms designed for sophisticated entertaining. the gourmet kitchen features a large kitchen island, breakfast nook, quartz countertops, and premium appliances, flowing seamlessly into the spacious family room with fireplace and backyard access. The luxurious primary suite serves as a private retreat with its own fireplace sitting area Inspired bath, and a generous walk- in closet. A main level bedroom level en-suite bath provides flexibility for guests, multigenerational living, Additional highlights include a dedicated office, four car garage, step outside to your private resort-style backyard featuring a lap pool, spa and multiple entertaining areas, all positioned to captured coastal breezes. Ideally located just minutes from Fashion Island, South Coast Plaza, Newport Harbor, world class dining, beaches and premier golf courses, this is luxury Newport Beach living at its finest
House for rent
Singlefamily
Available now
Cats, small dogs OK
Air conditioner, central air
In unit laundry
4 Attached garage spaces parking
Central
What's special
Lap poolPrivate pool and spaPremium view lotFour car garageGourmet kitchenDedicated officePrivate resort-style backyard
- 116 days |
- -- |
- -- |
Zillow last checked:
Listing updated:
Travel times

Let’s turn your rent into credit progress
Build credit history with every on-time payment and get credit for the payment you’re already making.
Facts & features
Interior
Bedrooms & bathrooms
- Bedrooms: 5
- Bathrooms: 6
- Full bathrooms: 5
- 1/2 bathrooms: 1
Rooms
- Room types: Bedroom, Dining Room, Entry/Foyer, Exercise Room, Family Room, Foyer, Great Room, Kitchen, Laundry, Living Room, Office, Retreat, Sauna
Heating
- Central
Cooling
- Air Conditioner, Central Air
Appliances
- Included: Dishwasher, Dryer, Electric Oven, Electric Range, Garbage Disposal, Gas Range, Gas Water Heater, Microwave Oven, Refrigerator, Vented Exhaust Fan, Washer
- Laundry: In Unit, Laundry Room
Features
- All Bedrooms Up, Balcony, Bar, Bar, Bedroom on Main Level, Block Walls, Breakfast Area, Central Vacuum, Crown Molding, Entrance Foyer, High Ceilings, Open Floorplan, Quartz Counters, Recessed Lighting, Sauna, Separate/Formal Dining Room, Unfurnished, Walk-In Closet(s)
- Flooring: Carpet, Laminate, Tile, Wood
- Has fireplace: Yes
Interior area
- Total interior livable area: 5,341 sqft
Property
Parking
- Total spaces: 4
- Parking features: Attached, Garage, On Street, Open
- Has attached garage: Yes
- Has uncovered spaces: Yes
- Details: Contact manager
Features
- Stories: 2
- Patio & porch: Patio
- Exterior features: All Bedrooms Up, Balcony, Block Walls, Breakfast Area, Entrance Foyer, Garden, Guard, Lighting, Quartz Counters, Separate/Formal Dining Room, Sprinkler System, Sprinklers Timer, Unfurnished, Yard
- Has private pool: Yes
- Pool features: Heated, Pool, Private
- Has spa: Yes
- Spa features: Spa
- Has view: Yes
- View description: Catalina, City Lights
Lot
- Features: Front Yard, Garden, Level, Paved
Details
- Additional structures: Garage(s)
- Parcel number: 44234172
Construction
Type & style
- Home type: SingleFamily
- Architectural style: Custom
- Property subtype: SingleFamily
Materials
- Roof: Concrete,Tile
Condition
- Year built: 1983
Community & HOA
Community
- Features: Sidewalks, Street Lights
Location
- Region: Newport Beach
Financial & listing details
- Lease term: 12 Months
Nearby apartments for rent

Price history
| Date | Event | Price |
|---|---|---|
| 9/29/2026 | Price change | $18,500-11.9%$3/sqft |
Source: CRMLS #PW26126087 Report a problem | ||
| 9/2/2026 | Price change | $21,000-8.7%$4/sqft |
Source: CRMLS #PW26126087 Report a problem | ||
| 6/10/2026 | Listed for rent | $23,000+15%$4/sqft |
Source: CRMLS #PW26126087 Report a problem | ||
| 5/21/2025 | Listing removed | $20,000$4/sqft |
Source: CRMLS #PW25084056 Report a problem | ||
| 4/17/2025 | Listed for rent | $20,000+33.3%$4/sqft |
Source: CRMLS #PW25084056 Report a problem | ||
| 9/16/2019 | Listing removed | $15,000$3/sqft |
Source: Keller Williams Realty N. Tustin #PW19144378 Report a problem | ||
| 6/19/2019 | Listed for rent | $15,000+7.1%$3/sqft |
Source: Keller Williams Realty #PW19144378 Report a problem | ||
| 8/28/2018 | Listing removed | $14,000$3/sqft |
Source: Keller Williams Costa Mesa #PW18081681 Report a problem | ||
| 6/20/2018 | Price change | $14,000-6.7%$3/sqft |
Source: Keller Williams Costa Mesa #PW18081681 Report a problem | ||
| 4/11/2018 | Listed for rent | $15,000+20%$3/sqft |
Source: Keller Williams Costa Mesa #PW18081681 Report a problem | ||
| 6/6/2014 | Listing removed | $12,500$2/sqft |
Source: Keller Williams Realty #PW14110618 Report a problem | ||
| 5/30/2014 | Listed for rent | $12,500$2/sqft |
Source: Keller Williams Realty #PW14110618 Report a problem | ||