***OFFERS DUE 9/19 at 6:00 p.m.***END UNIT townhouse in the ever popular & PET FRIENDLY Botany Bay! This 2 BRM 2.5 BA condo offers a creative opportunity for buyers to renovate to their own taste while living in a clean & comfortable space. The 1st floor offers a spacious LR, formal DR, fully applianced KIT, half BA and open concept FR. Separate sliders from both the dining & family rms open to a lengthy, partially covered composite deck overlooking the extensive "upper courtyard" of common green space. An open loft on the 2nd level is perfect for a home office or den. The primary BRM with a three quarters BA has an amazing walk in closet with stairs to an unfinished 3rd floor (attic) for add'tl storage or future expansion. A second BRM and second full BA complete the second level. One car attached GAR and full unfinished BA. Cooling central air & efficient gas heat. Conveniently located near retail, restaurants, schools, parks and walking trails. Easy to show & quick close possible!**
Sold for $355,000
$355,000
14 Rosslare Dr #115, Worcester, MA 01602
2beds
1,566sqft
Condominium, Townhouse
Built in 1984
-- sqft lot
$-- Zestimate®
$227/sqft
$-- Estimated rent
Home value
Not available
Estimated sales range
Not available
Not available
Zestimate® history
Owner options
List your home for rent
Find your next renter with Zillow Rental Manager. Plus, with online applications, you can quickly screen prospective tenants – for free.
Refinance and save
$2,799/mo
Est. payment
Refinancing to a lower rate could help reduce your monthly payments and save thousands over the life of the loan.
$2,799/mo
Est. payment
Explore your selling options
Work with a Zillow partner agent
Leverage their expertise and Zillow's premium Showcase listings to get your home seen by more buyers.
Get startedList with your own agent
Get your home in front of millions of buyers by listing it on Zillow.
Learn how to do itSell it yourself
Take full control of how buyers see your home on Zillow by listing For Sale by Owner (FSBO).
List your homeWhat's special
Zillow last checked:
Listing updated:
Listed by:
Anne Reardon French 508-868-0614,
RE/MAX Vision 508-842-3000
Bought with:
Christy E. Gibbs
Gibbs Realty Inc.
Source: MLS PIN,MLS#: 73289749
Facts & features
Interior
Bedrooms & bathrooms
- Bedrooms: 2
- Bathrooms: 3
- Full bathrooms: 2
- 1/2 bathrooms: 1
Primary bedroom
- Features: Bathroom - Full, Walk-In Closet(s), Flooring - Wall to Wall Carpet, Attic Access
- Level: Second
Bedroom 2
- Features: Closet, Flooring - Wall to Wall Carpet
- Level: Second
Primary bathroom
- Features: Yes
Bathroom 1
- Features: Bathroom - Half, Flooring - Vinyl, Countertops - Stone/Granite/Solid
- Level: First
Bathroom 2
- Features: Bathroom - Full, Bathroom - With Shower Stall, Flooring - Vinyl, Countertops - Stone/Granite/Solid
- Level: Second
Bathroom 3
- Features: Bathroom - With Tub & Shower, Closet - Linen, Flooring - Vinyl, Countertops - Stone/Granite/Solid
- Level: Second
Dining room
- Features: Flooring - Wall to Wall Carpet, Exterior Access, Slider
- Level: First
Family room
- Features: Cathedral Ceiling(s), Flooring - Wall to Wall Carpet, Exterior Access, Recessed Lighting, Slider
- Level: First
Kitchen
- Features: Flooring - Vinyl, Countertops - Stone/Granite/Solid, Breakfast Bar / Nook, Recessed Lighting, Stainless Steel Appliances
- Level: First
Living room
- Features: Closet, Flooring - Wall to Wall Carpet, Window(s) - Picture
- Level: First
Heating
- Baseboard, Natural Gas
Cooling
- Central Air
Appliances
- Included: Range, Dishwasher, Disposal, Microwave, Refrigerator, Washer, Dryer
- Laundry: Electric Dryer Hookup, Washer Hookup, In Basement, In Unit
Features
- Ceiling Fan(s), Loft, Walk-up Attic, Internet Available - Unknown
- Flooring: Vinyl, Carpet, Flooring - Wall to Wall Carpet
- Doors: Pocket Door
- Windows: Skylight(s)
- Has basement: Yes
- Has fireplace: No
- Common walls with other units/homes: End Unit
Interior area
- Total structure area: 1,566
- Total interior livable area: 1,566 sqft
Property
Parking
- Total spaces: 3
- Parking features: Attached, Garage Door Opener, Paved
- Attached garage spaces: 1
- Uncovered spaces: 2
Accessibility
- Accessibility features: No
Features
- Patio & porch: Deck - Roof, Deck - Composite
- Exterior features: Deck - Roof, Deck - Composite, Professional Landscaping, Sprinkler System
Details
- Parcel number: 1804872
- Zoning: Res
Construction
Type & style
- Home type: Townhouse
- Property subtype: Condominium, Townhouse
- Attached to another structure: Yes
Materials
- Frame
- Roof: Shingle
Condition
- Year built: 1984
Utilities & green energy
- Electric: Circuit Breakers
- Sewer: Public Sewer
- Water: Public
- Utilities for property: for Electric Range, for Electric Dryer, Washer Hookup
Community & HOA
Community
- Features: Public Transportation, Shopping, Park, Walk/Jog Trails, University
HOA
- Services included: Insurance, Maintenance Structure, Maintenance Grounds, Snow Removal, Trash, Reserve Funds
- HOA fee: $496 monthly
Location
- Region: Worcester
Financial & listing details
- Price per square foot: $227/sqft
- Tax assessed value: $347,800
- Annual tax amount: $4,782
- Date on market: 1/4/2026
Price history
| Date | Event | Price |
|---|---|---|
| 11/1/2024 | Sold | $355,000+0.7%$227/sqft |
Source: MLS PIN #73289749 Report a problem | ||
| 9/21/2024 | Contingent | $352,500$225/sqft |
Source: MLS PIN #73289749 Report a problem | ||
| 9/13/2024 | Listed for sale | $352,500$225/sqft |
Source: MLS PIN #73289749 Report a problem | ||
Public tax history
Tax history is unavailable.
Neighborhood: 01602
Nearby homes
- $380,0002 bd3 ba1.7k sqft9 Thistle Ln #91, Worcester, MA 01602Sold
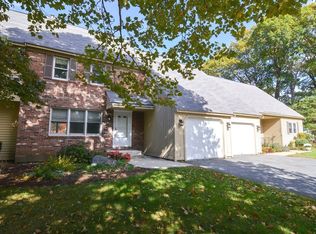
- $355,0002 bd3 ba1.6k sqft6 Rosslare Dr #119, Worcester, MA 01602Sold
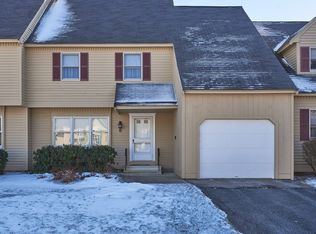
- $380,0002 bd3 ba1.6k sqft72 Botany Bay Rd #72, Worcester, MA 01602Sold
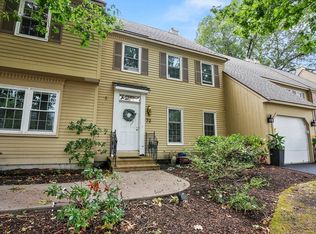
- $400,0002 bd3 ba1.5k sqft20 Rosslare Dr #20, Worcester, MA 01602Sold

- $350,0002 bd3 ba1.6k sqft81 Botany Bay Rd #81, Worcester, MA 01602Sold
- $435,9003 bd3 ba1.7k sqft16 Rosslare Dr #16, Worcester, MA 01602Off Market
- $350,0002 bd3 ba1.6k sqft30 Rosslare Dr #110, Worcester, MA 01602Sold
- $373,9003 bd1 ba1.2k sqft34 Knowles Rd, Worcester, MA 01602Off Market
Nearby schools
GreatSchools rating
- 5/10May Street SchoolGrades: K-6Distance: 0.5 mi
- 4/10University Pk Campus SchoolGrades: 7-12Distance: 1.1 mi
- 3/10Worcester Dual Language Magnet SchoolGrades: PK-6Distance: 0.9 mi
Schools provided by the listing agent
- Elementary: Midland
- Middle: Forest Grove
- High: Doherty
Source: MLS PIN. This data may not be complete. We recommend contacting the local school district to confirm school assignments for this home.


Get pre-qualified for a loan
At Zillow Home Loans, we can pre-qualify you in as little as 5 minutes with no impact to your credit score.An equal housing lender. NMLS #10287.
- Massachusetts
- Worcester County
- Worcester
- 01602
- 14 Rosslare Dr Unit 115
Nearby cities
Nearby zip codes
Other Worcester Topics
