Experience timeless elegance in this beautifully maintained townhouse in the sought-after Botany Bay II community. The striking brick front adds curb appeal, setting this middle-unit home apart. Step inside to an open floor plan, ideal for seamless entertaining, where the kitchen boasts granite countertops, radiant heat tile floors, and sleek stainless-steel appliances. The family and dining rooms flow effortlessly to a composite deck, offering a peaceful view of the courtyard. Both generously sized bedrooms feature ceiling fans, with the owner's suite showcasing a luxurious en-suite bathroom. A versatile loft with a skylight provides an ideal spot for a home office, cozy reading nook, or an extra guest room, while the walk-up attic holds endless potential for additional living space. This home also boasts updates, including new bedroom & hallway carpeting, a new front door, sliders, French door, gate on deck, and a recently replaced A/C unit. Located close to UMass and more.
Sold for $380,000
$380,000
9 Thistle Ln #91, Worcester, MA 01602
2beds
1,760sqft
Condominium, Townhouse
Built in 1987
-- sqft lot
$404,300 Zestimate®
$216/sqft
$2,923 Estimated rent
Home value
$404,300
$384,000 - $429,000
$2,923/mo
Zestimate® history
Owner options
List your home for rent
$2,923/mo
Rent Zestimate®
Find your next renter with Zillow Rental Manager. Plus, with online applications, you can quickly screen prospective tenants – for free.
$2,923/mo
Rent Zestimate®
Refinance and save
$2,952/mo
Est. payment
Refinancing to a lower rate could help reduce your monthly payments and save thousands over the life of the loan.
$2,952/mo
Est. payment
Explore your selling options
Work with a Zillow partner agent
Leverage their expertise and Zillow's premium Showcase listings to get your home seen by more buyers.
Get startedList with your own agent
Get your home in front of millions of buyers by listing it on Zillow.
Learn how to do itSell it yourself
Take full control of how buyers see your home on Zillow by listing For Sale by Owner (FSBO).
List your homeWhat's special
Brick frontComposite deckGate on deckGenerously sized bedroomsOpen floor planSleek stainless-steel appliancesLuxurious en-suite bathroom
Zillow last checked:
Listing updated:
Listed by:
Michelle Fanion-Stocks 508-335-8120,
ERA Key Realty Services- Spenc 508-885-6336,
Joshua Hoffsommer 774-200-0913
Bought with:
Team Molet
Keller Williams Realty North Central
Source: MLS PIN,MLS#: 73304240
Facts & features
Interior
Bedrooms & bathrooms
- Bedrooms: 2
- Bathrooms: 3
- Full bathrooms: 2
- 1/2 bathrooms: 1
Primary bedroom
- Features: Bathroom - Full, Ceiling Fan(s), Walk-In Closet(s), Flooring - Wall to Wall Carpet
- Level: Second
- Area: 221
- Dimensions: 17 x 13
Bedroom 2
- Features: Ceiling Fan(s), Closet, Flooring - Wall to Wall Carpet
- Level: Second
- Area: 154
- Dimensions: 14 x 11
Primary bathroom
- Features: Yes
Bathroom 1
- Features: Bathroom - Half, Flooring - Stone/Ceramic Tile, Countertops - Stone/Granite/Solid
- Level: First
Bathroom 2
- Features: Bathroom - Full, Flooring - Stone/Ceramic Tile, Countertops - Stone/Granite/Solid
- Level: Second
Bathroom 3
- Features: Bathroom - Full, Bathroom - With Shower Stall, Flooring - Stone/Ceramic Tile, Countertops - Stone/Granite/Solid
- Level: Second
Dining room
- Features: Flooring - Hardwood, Balcony / Deck, Exterior Access, Slider
- Level: First
- Area: 140
- Dimensions: 14 x 10
Family room
- Features: Balcony / Deck, French Doors, Open Floorplan
- Level: First
- Area: 204
- Dimensions: 17 x 12
Kitchen
- Features: Flooring - Stone/Ceramic Tile, Countertops - Stone/Granite/Solid, Breakfast Bar / Nook, Cabinets - Upgraded, Stainless Steel Appliances
- Level: First
Living room
- Features: Closet, Flooring - Wall to Wall Carpet
- Level: First
- Area: 221
- Dimensions: 17 x 13
Heating
- Central, Natural Gas
Cooling
- Central Air
Appliances
- Included: Range, Dishwasher, Microwave, Refrigerator, Washer, Dryer
- Laundry: In Basement, In Unit, Electric Dryer Hookup, Washer Hookup
Features
- Dining Area, Open Floorplan, Cathedral Ceiling(s), Loft, Walk-up Attic
- Flooring: Tile, Carpet, Laminate, Hardwood, Flooring - Wall to Wall Carpet
- Doors: Insulated Doors, Storm Door(s)
- Windows: Skylight, Insulated Windows
- Has basement: Yes
- Has fireplace: No
- Common walls with other units/homes: 2+ Common Walls
Interior area
- Total structure area: 1,760
- Total interior livable area: 1,760 sqft
Property
Parking
- Total spaces: 2
- Parking features: Attached, Garage Door Opener, Off Street, Paved
- Attached garage spaces: 1
- Uncovered spaces: 1
Features
- Patio & porch: Deck - Composite
- Exterior features: Deck - Composite
Details
- Parcel number: 1804850
- Zoning: res
Construction
Type & style
- Home type: Townhouse
- Property subtype: Condominium, Townhouse
Materials
- Frame, Brick
- Roof: Shingle
Condition
- Year built: 1987
Utilities & green energy
- Electric: Circuit Breakers
- Sewer: Public Sewer
- Water: Public
- Utilities for property: for Gas Range, for Electric Dryer, Washer Hookup
Community & HOA
Community
- Features: Public Transportation, Shopping, Walk/Jog Trails, Medical Facility, House of Worship, Public School
HOA
- Amenities included: Garden Area
- Services included: Insurance, Maintenance Structure, Road Maintenance, Maintenance Grounds, Snow Removal, Trash
- HOA fee: $385 monthly
Location
- Region: Worcester
Financial & listing details
- Price per square foot: $216/sqft
- Tax assessed value: $376,700
- Annual tax amount: $5,180
- Date on market: 12/24/2025
- Listing terms: Contract
Price history
| Date | Event | Price |
|---|---|---|
| 12/17/2024 | Sold | $380,000-1.8%$216/sqft |
Source: MLS PIN #73304240 Report a problem | ||
| 11/14/2024 | Contingent | $387,000$220/sqft |
Source: MLS PIN #73304240 Report a problem | ||
| 11/4/2024 | Price change | $387,000-2.5%$220/sqft |
Source: MLS PIN #73304240 Report a problem | ||
| 10/19/2024 | Listed for sale | $397,000+58.9%$226/sqft |
Source: MLS PIN #73304240 Report a problem | ||
| 7/28/2018 | Listing removed | $249,900$142/sqft |
Source: Coldwell Banker Residential Brokerage - Worcester #72328665 Report a problem | ||
| 6/7/2018 | Pending sale | $249,900$142/sqft |
Source: Coldwell Banker Residential Brokerage - Worcester #72328665 Report a problem | ||
| 5/29/2018 | Price change | $249,900-2%$142/sqft |
Source: Coldwell Banker Residential Brokerage - Worcester #72328665 Report a problem | ||
| 5/16/2018 | Listed for sale | $254,900$145/sqft |
Source: Coldwell Banker Residential Brokerage - Worcester - Park Ave. #72328665 Report a problem | ||
Public tax history
Tax history is unavailable.
Find assessor info on the county website
Neighborhood: 01602
Nearby homes
- $355,0002 bd3 ba1.6k sqft6 Rosslare Dr #119, Worcester, MA 01602Sold
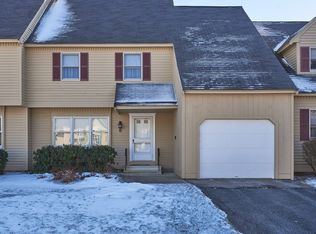
- $355,0002 bd3 ba1.5k sqft14 Rosslare Dr #115, Worcester, MA 01602Sold
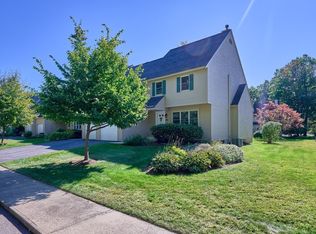
- $400,0002 bd3 ba1.5k sqft20 Rosslare Dr #20, Worcester, MA 01602Sold

- $364,3003 bd1 ba1.2k sqft34 Knowles Rd, Worcester, MA 01602Off Market
- $425,6004 bd2 ba1.3k sqft32 Knowles Rd, Worcester, MA 01602Off Market
- $396,8003 bd1 ba1.3k sqft36 Knowles Rd, Worcester, MA 01602Off Market
- $426,4003 bd3 ba1.7k sqft16 Rosslare Dr #16, Worcester, MA 01602Off Market
- $402,0003 bd1 ba960 sqft30 Knowles Rd, Worcester, MA 01602Off Market
Nearby schools
GreatSchools rating
- 5/10May Street SchoolGrades: K-6Distance: 0.5 mi
- 4/10University Pk Campus SchoolGrades: 7-12Distance: 1.1 mi
- 3/10Worcester Dual Language Magnet SchoolGrades: PK-6Distance: 0.9 mi
Get a cash offer in 3 minutes
Find out how much your home could sell for in as little as 3 minutes with a no-obligation cash offer.
Estimated market value
$404,300
Get a cash offer in 3 minutes
Find out how much your home could sell for in as little as 3 minutes with a no-obligation cash offer.
Estimated market value
$404,300
- Massachusetts
- Worcester County
- Worcester
- 01602
- 9 Thistle Ln Unit 91
