
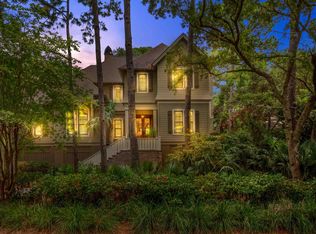
Offered with a highly coveted Full Kiawah Island Club Golf Membership. Located in the exclusive Royal Beach enclave--one of the most desirable and private neighborhoods on Kiawah--this property enjoys rare, direct access to a private owners-and-guests-only beach path located just behind the home.Tucked into a lush, tropical setting just steps from Kiawah Island's 10 miles of pristine beach, this beautifully designed 4-bedroom, 4 full and 2 half-bath home offers the ultimate Lowcountry lifestyle.Bright, open living spaces are filled with natural light from transom-topped French doors and soaring ceilings.The great room features custom built-ins flanking a marble gas fireplace, while the expansive kitchen offers granite countertops, high-end appliances, a large center island with companion sink, and a wet bar perfect for entertaining. A curved wall of windows in the dining area opens to the sunny pool deck, and the adjacent family room features beamed ceilings, stone floors, a fireplace, and direct access to a screened porch overlooking the spa and waterfall pool. The spacious primary suite on the main level includes a sitting area, custom walk-in dressing room, dual vanities with marble counters, a walk-in stone shower, and a Jacuzzi tub. Upstairs, two guest suites enjoy private baths and balconies overlooking the pool, while a third-floor suite offers stunning views, custom closets, and a luxurious marble bathroom. Additional features include a private study, large laundry room, powder room, three-stop elevator, and oversized two-car garage with generous storage. Sold fully furnished, this turn-key property is a rare opportunity to immerse yourself in the best of Kiawah Island Club living. Members enjoy access to private golf at the River Course and Cassique, fine dining at Voysey's and The Beach Club's B-Liner, indulgent spa treatments at Sasanqua, a cutting-edge fitness and racquet center, saltwater pools, kayaking, sporting clays, and more all set among Kiawah's most breathtaking landscapes. Just minutes from downtown Charleston, this is island life in its highest form: natural beauty, luxury, and community all in one unforgettable setting.
Closed
$4,500,000
14 Royal Beach Dr, Johns Island, SC 29455
4beds
4,472sqft
Single Family Residence
Built in 2000
0.5 Acres Lot
$4,531,600 Zestimate®
$1,006/sqft
$7,995 Estimated rent
Home value
$4,531,600
$4.26M - $4.80M
$7,995/mo
Zestimate® history
Owner options
List your home for rent
$7,995/mo
Rent Zestimate®
Find your next renter with Zillow Rental Manager. Plus, with online applications, you can quickly screen prospective tenants – for free.
$7,995/mo
Rent Zestimate®
Refinance and save
$20,262/mo
Est. payment
Refinancing to a lower rate could help reduce your monthly payments and save thousands over the life of the loan.
$20,262/mo
Est. payment
Explore your selling options
Work with a Zillow partner agent
Leverage their expertise and Zillow's premium Showcase listings to get your home seen by more buyers.
Get startedList with your own agent
Get your home in front of millions of buyers by listing it on Zillow.
Learn how to do itSell it yourself
Take full control of how buyers see your home on Zillow by listing For Sale by Owner (FSBO).
List your homeWhat's special
Zillow last checked:
Listing updated:
Listed by:
Akers Ellis Real Estate LLC
Bought with:
Akers Ellis Real Estate LLC
Source: CTMLS,MLS#: 25009924
Facts & features
Interior
Bedrooms & bathrooms
- Bedrooms: 4
- Bathrooms: 6
- Full bathrooms: 4
- 1/2 bathrooms: 2
Rooms
- Room types: Bonus Room, Family Room, Utility Room, Bonus, Eat-In-Kitchen, Family, Formal Living, Foyer, Laundry, Study, Utility
Heating
- Heat Pump
Cooling
- Central Air
Appliances
- Laundry: Laundry Room
Features
- Beamed Ceilings, Ceiling - Cathedral/Vaulted, Ceiling - Smooth, High Ceilings, Elevator, Kitchen Island, Walk-In Closet(s), Wet Bar, Ceiling Fan(s), Eat-in Kitchen, Formal Living, Entrance Foyer
- Flooring: Carpet, Marble, Stone, Wood
- Number of fireplaces: 2
- Fireplace features: Family Room, Gas Log, Living Room, Two
Interior area
- Total structure area: 4,472
- Total interior livable area: 4,472 sqft
Property
Parking
- Total spaces: 2
- Parking features: Garage, Attached
- Attached garage spaces: 2
Features
- Levels: Two
- Stories: 2
- Patio & porch: Deck, Front Porch, Screened
- Exterior features: Lawn Irrigation, Rain Gutters
- Has private pool: Yes
- Pool features: Pool - Elevated
- Fencing: Partial
- Waterfront features: Beach Access
Lot
- Size: 0.5 Acres
- Features: .5 - 1 Acre, 0 - .5 Acre, Wooded
Details
- Parcel number: 2641500081
Construction
Type & style
- Home type: SingleFamily
- Architectural style: Traditional
- Property subtype: Single Family Residence
Materials
- Stucco
- Foundation: Raised
- Roof: Architectural
Condition
- New construction: No
- Year built: 2000
Utilities & green energy
- Sewer: Private Sewer
- Water: Private
Community & HOA
Community
- Features: Clubhouse, Club Membership Available, Fitness Center, Gated, Golf, Park, Pool, Security, Tennis Court(s), Trash, Walk/Jog Trails
- Security: Security System
- Subdivision: Kiawah Island
Location
- Region: Johns Island
Financial & listing details
- Price per square foot: $1,006/sqft
- Tax assessed value: $5,064,000
- Annual tax amount: $51,072
- Date on market: 4/10/2025
- Listing terms: Cash,Conventional
Price history
| Date | Event | Price |
|---|---|---|
| 10/7/2025 | Sold | $4,500,000-23.7%$1,006/sqft |
Source:  CTMLS #25009924 Report a problem CTMLS #25009924 Report a problem | ||
| 4/10/2025 | Listed for sale | $5,895,000+85.7%$1,318/sqft |
Source: CTMLS #25009924 Report a problem | ||
| 5/3/2018 | Sold | $3,175,000-6.5%$710/sqft |
Source: CTMLS #18007031 Report a problem | ||
| 3/29/2018 | Pending sale | $3,395,000$759/sqft |
Source: Pam Harrington Exclusives #18007031 Report a problem | ||
| 3/15/2018 | Listed for sale | $3,395,000+33.1%$759/sqft |
Source: Pam Harrington Exclusives #18007031 Report a problem | ||
| 12/2/2009 | Sold | $2,550,000$570/sqft |
Source: Public Record Report a problem | ||
Public tax history
| Year | Property taxes | Tax assessment |
|---|---|---|
| 2025 | $51,072 +10.8% | $219,080 +15% |
| 2024 | $46,099 +3.7% | $190,500 |
| 2023 | $44,467 +3.6% | $190,500 |
| 2022 | $42,930 +1.2% | $190,500 |
| 2021 | $42,428 +1.4% | $190,500 |
| 2020 | $41,838 | $190,500 |
| 2019 | $41,838 | $190,500 +58.3% |
| 2017 | $41,838 +59.3% | $120,330 |
| 2016 | $26,263 +4.1% | $120,330 |
| 2015 | $25,232 +5.6% | $120,330 |
| 2014 | $23,900 | -- |
| 2011 | $23,900 -17.2% | -- |
| 2010 | $28,854 +282.2% | $150,000 +75.3% |
| 2009 | $7,549 +9.6% | $85,580 |
| 2008 | $6,886 -47.7% | $85,580 |
| 2006 | $13,154 -39% | $85,580 -33.3% |
| 2005 | $21,578 +107.7% | $128,370 +139% |
| 2004 | $10,388 +11.1% | $53,720 |
| 2003 | $9,351 +4.7% | $53,720 |
| 2002 | $8,928 +626.2% | $53,720 +625.9% |
| 2000 | $1,229 | $7,400 |
Find assessor info on the county website
Neighborhood: 29455
Nearby homes
- $4,140,3004 bd5 ba4.4k sqft14 Royal Beach Rd, Kiawah Island, SC 29455Off Market
- $6,140,0000.49 Acres13 Royal Beach Dr, Kiawah Island, SC 29455Off Market
- $5,100,0005 bd7 ba4.3k sqft15 Royal Beach Dr, Johns Island, SC 29455Sold
- $2,003,700-- bd-- ba-- sqft124 Ocean Palms Ct, Johns Island, SC 29455Off Market
- $6,785,9006 bd9 ba5.3k sqft160 Ocean Palms Ct, Johns Island, SC 29455Off Market
- $6,600,0006 bd7 ba5.8k sqft12 Royal Beach Dr, Johns Island, SC 29455Sold
- $4,444,5004 bd5 ba3.8k sqft16 Royal Beach Dr, Kiawah Island, SC 29455Off Market
- $1,438,378-- bd-- ba-- sqft112 Ocean Palms Ct, Johns Island, SC 29455Off Market
Nearby schools
GreatSchools rating
- 8/10Mt. Zion Elementary SchoolGrades: PK-5Distance: 5 mi
- 7/10Haut Gap Middle SchoolGrades: 6-8Distance: 7.9 mi
- 2/10St. Johns High SchoolGrades: 9-12Distance: 8.4 mi
Schools provided by the listing agent
- Elementary: Johns Island Elementary
- Middle: Haut Gap
- High: St. Johns
Source: CTMLS. This data may not be complete. We recommend contacting the local school district to confirm school assignments for this home.
Get a cash offer in 3 minutes
Find out how much your home could sell for in as little as 3 minutes with a no-obligation cash offer.
Estimated market value
$4,531,600
Get a cash offer in 3 minutes
Find out how much your home could sell for in as little as 3 minutes with a no-obligation cash offer.
Estimated market value
$4,531,600
- South Carolina
- Charleston County
- Kiawah Island
- 29455
- 14 Royal Beach Dr
Nearby cities
Nearby zip codes
Other Kiawah Island Topics
