Kiawah Island Club Sports Membership is available with this stunning home tucked within the maritime forest of the Royal Beach enclave, a premier Kiawah Island location with private boardwalk access onto the beach. This architectural beauty exudes casual sophistication with an inviting open floor plan. The charming covered front porch entry opens into the foyer and connecting hallways with wood barrel archways, wood paneling and random width Walnut flooring. The spacious family room is the centerpiece of the home featuring a gas fireplace with slate surround, built-in cabinetry, coffered ceiling and French doors opening onto a Lanai overlooking the pool. The gourmet kitchen has Thermador and Miele appliances, granite countertops, marble backsplash, center island, and pantry.The kitchen flows into the dining room with V-groove paneling, vaulted timber framed trusses, with French doors opening onto the Lanai. Adjoining the dining room is a charming screened-in porch with beadboard paneling, vaulted timber framed trusses, a gas/wood burning, stone surround fireplace with French door access to the pool deck. The 20'x16' pool is the focal point for the awning covered Lanai, a sunning deck, a summer kitchen with Viking grill & Hood, warming drawer, prep sink and a full bathroom directly off the pool deck. Located on the first floor, the primary bedroom suite is tucked away off a private hallway. The spacious bedroom adjoins a luxurious bathroom with an oversized spa tub, glass/travertine stone shower with dual shower heads, heated travertine floors, marble countertop and a generous walk-in closet with custom cabinetry. A handsome study with its ship lapped vaulted ceiling and built-in cabinetry, completes the suite. Also located on the first floor is a powder room, laundry/utility room, coat closet and a Home Audio System throughout the first level and out to the pool deck. The second floor of the home consists of four spacious bedroom ensuites, all with exceptional baths and closet space. A third floor Observatory tower provides the perfect escape, boasting surround windows, ship lapped vaulted ceiling, built-in cabinetry with beverage center ... a great spot to unwind in the treetops. Other highlights of this beautiful home include a three-stop elevator, four car garage, an outdoor shower and a charming, gated stone path leading to a private boardwalk with direct access to Kiawah Island's pristine Royal Beach!
Closed
Tax assessed value
$5,100,000
15 Royal Beach Dr, Johns Island, SC 29455
5beds
4,316sqft
Single Family Residence
Built in 2007
0.51 Acres Lot
$5,516,200 Zestimate®
$1,182/sqft
$7,330 Estimated rent
Home value
$5,516,200
$5.02M - $6.07M
$7,330/mo
Zestimate® history
Owner options
List your home for rent
$7,330/mo
Rent Zestimate®
Find your next renter with Zillow Rental Manager. Plus, with online applications, you can quickly screen prospective tenants – for free.
$7,330/mo
Rent Zestimate®
Refinance and save
$22,964/mo
Est. payment
Refinancing to a lower rate could help reduce your monthly payments and save thousands over the life of the loan.
$22,964/mo
Est. payment
Explore your selling options
Work with a Zillow partner agent
Leverage their expertise and Zillow's premium Showcase listings to get your home seen by more buyers.
Get startedList with your own agent
Get your home in front of millions of buyers by listing it on Zillow.
Learn how to do itSell it yourself
Take full control of how buyers see your home on Zillow by listing For Sale by Owner (FSBO).
List your homeWhat's special
Stone surround fireplacePool deckOutdoor showerThree-stop elevatorSummer kitchenBuilt-in cabinetrySlate surround
Zillow last checked:
Listing updated:
Listed by:
Akers Ellis Real Estate LLC
Bought with:
Pam Harrington Exclusives
Source: CTMLS,MLS#: 23020108
Facts & features
Interior
Bedrooms & bathrooms
- Bedrooms: 5
- Bathrooms: 7
- Full bathrooms: 6
- 1/2 bathrooms: 1
Rooms
- Room types: Family Room, Dining Room, Eat-In-Kitchen, Family, Foyer, Laundry, Pantry, Separate Dining, Study
Heating
- Heat Pump
Cooling
- Central Air
Appliances
- Laundry: Laundry Room
Features
- Beamed Ceilings, Ceiling - Smooth, High Ceilings, Elevator, Kitchen Island, Walk-In Closet(s), Ceiling Fan(s), Central Vacuum, Eat-in Kitchen, Entrance Foyer, Pantry
- Flooring: Carpet, Ceramic Tile, Marble, Stone, Wood
- Windows: Thermal Windows/Doors, Window Treatments
- Number of fireplaces: 2
- Fireplace features: Gas Log, Living Room, Other, Two, Wood Burning
Interior area
- Total structure area: 4,316
- Total interior livable area: 4,316 sqft
Property
Parking
- Total spaces: 4
- Parking features: Garage, Attached, Garage Door Opener
- Attached garage spaces: 4
Features
- Levels: Three Or More
- Stories: 3
- Patio & porch: Deck, Front Porch, Screened
- Exterior features: Lawn Irrigation, Lighting
- Has private pool: Yes
- Pool features: Pool - Elevated
- Waterfront features: Beach Access
Lot
- Size: 0.51 Acres
- Features: 0 - .5 Acre, Cul-De-Sac, High, Level, Wooded
Details
- Parcel number: 2641500082
Construction
Type & style
- Home type: SingleFamily
- Architectural style: Traditional
- Property subtype: Single Family Residence
Materials
- Cement Siding, Wood Siding
- Foundation: Raised
- Roof: Architectural
Condition
- New construction: No
- Year built: 2007
Utilities & green energy
- Sewer: Public Sewer
- Water: Public
- Utilities for property: Berkeley Elect Co-Op
Community & HOA
Community
- Features: Boat Ramp, Club Membership Available, Gated, Golf, Marina, Security, Tennis Court(s), Trash, Walk/Jog Trails
- Security: Security System
- Subdivision: Kiawah Island
Location
- Region: Johns Island
Financial & listing details
- Price per square foot: $1,182/sqft
- Tax assessed value: $5,100,000
- Annual tax amount: $71,275
- Date on market: 9/1/2023
- Listing terms: Cash,Conventional
Price history
| Date | Event | Price |
|---|---|---|
| 11/10/2023 | Sold | $5,100,000-2.9%$1,182/sqft |
Source:  CTMLS #23020108 Report a problem CTMLS #23020108 Report a problem | ||
| 9/2/2023 | Contingent | $5,250,000$1,216/sqft |
Source: CTMLS #23020108 Report a problem | ||
| 9/1/2023 | Listed for sale | $5,250,000+81%$1,216/sqft |
Source: CTMLS #23020108 Report a problem | ||
| 8/31/2010 | Sold | $2,900,000-25.2%$672/sqft |
Source: Public Record Report a problem | ||
| 7/27/2007 | Sold | $3,875,000+210%$898/sqft |
Source: Public Record Report a problem | ||
| 7/18/2006 | Sold | $1,250,000$290/sqft |
Source: Public Record Report a problem | ||
| 12/21/2005 | Sold | $1,250,000$290/sqft |
Source: Public Record Report a problem | ||
Public tax history
| Year | Property taxes | Tax assessment |
|---|---|---|
| 2025 | $71,275 -3.6% | $306,000 |
| 2024 | $73,957 +109.8% | $306,000 +102.8% |
| 2023 | $35,254 +3.6% | $150,900 |
| 2022 | $34,026 +1.2% | $150,900 |
| 2021 | $33,629 +1.4% | $150,900 |
| 2020 | $33,161 | $150,900 +9.6% |
| 2019 | $33,161 | $137,720 |
| 2017 | $33,161 +10.4% | $137,720 |
| 2016 | $30,044 +4.1% | $137,720 |
| 2015 | $28,864 +5.6% | $137,720 |
| 2014 | $27,340 | -- |
| 2011 | $27,340 -23.5% | -- |
| 2010 | $35,761 +0% | $186,000 |
| 2009 | $35,749 -2.8% | $186,000 -6.1% |
| 2008 | $36,762 +356.9% | $198,000 +312.5% |
| 2006 | $8,046 +0.1% | $48,000 |
| 2005 | $8,035 +1.7% | $48,000 +19.8% |
| 2004 | $7,901 +1.4% | $40,080 |
| 2003 | $7,793 +4.6% | $40,080 |
| 2002 | $7,452 +196.2% | $40,080 +261.1% |
| 2000 | $2,516 | $11,100 |
Find assessor info on the county website
Neighborhood: 29455
Nearby homes
- $4,140,3004 bd5 ba4.4k sqft14 Royal Beach Rd, Kiawah Island, SC 29455Off Market
- $4,500,0004 bd6 ba4.4k sqft14 Royal Beach Dr, Johns Island, SC 29455Sold
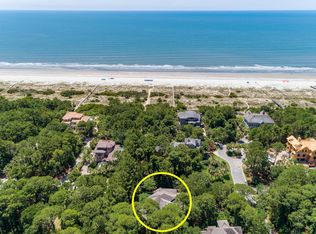
- $4,444,5004 bd5 ba3.8k sqft16 Royal Beach Dr, Kiawah Island, SC 29455Off Market

- $2,003,700-- bd-- ba-- sqft124 Ocean Palms Ct, Johns Island, SC 29455Off Market
- $1,438,378-- bd-- ba-- sqft112 Ocean Palms Ct, Johns Island, SC 29455Off Market
- $6,140,0000.49 Acres13 Royal Beach Dr, Kiawah Island, SC 29455Off Market
- $6,332,0006 bd6 ba5.2k sqft17 Royal Beach Dr, Kiawah Island, SC 29455Off Market
- $2,600,0000.55 Acres4 Royal Beach Dr, Kiawah Island, SC 29455Off Market
Nearby schools
GreatSchools rating
- 8/10Mt. Zion Elementary SchoolGrades: PK-5Distance: 4.9 mi
- 7/10Haut Gap Middle SchoolGrades: 6-8Distance: 7.9 mi
- 2/10St. Johns High SchoolGrades: 9-12Distance: 8.4 mi
Schools provided by the listing agent
- Elementary: Mt. Zion
- Middle: Haut Gap
- High: St. Johns
Source: CTMLS. This data may not be complete. We recommend contacting the local school district to confirm school assignments for this home.
Get a cash offer in 3 minutes
Find out how much your home could sell for in as little as 3 minutes with a no-obligation cash offer.
Estimated market value
$5,516,200
Get a cash offer in 3 minutes
Find out how much your home could sell for in as little as 3 minutes with a no-obligation cash offer.
Estimated market value
$5,516,200
- South Carolina
- Charleston County
- Kiawah Island
- 29455
- 15 Royal Beach Dr
Nearby cities
Nearby zip codes
Other Kiawah Island Topics
