Skip main navigation
Sold for $985,000
  • $985,000

    14 Runswick Dr, Henrico, VA 23238

    5beds
    3,599sqft
    Single Family Residence
    Built in 1985
    0.48 Acres Lot
    $990,200 Zestimate®
    $274/sqft
    $4,048 Estimated rent

    Home value

    $990,200

    $901,000 - $1.08M

    $4,048/mo

    Zestimate® history
    Loading
    Loading...

    Owner options

    List your home for rent

    $4,048/mo

    Rent Zestimate®

    Find your next renter with Zillow Rental Manager. Plus, with online applications, you can quickly screen prospective tenants – for free.

    Learn more

    $4,048/mo

    Rent Zestimate®

    Refinance and save

    $6,501/mo

    Est. payment

    Refinancing to a lower rate could help reduce your monthly payments and save thousands over the life of the loan.

    See today's rates

    $6,501/mo

    Est. payment

    Explore your selling options

    Work with a Zillow partner agent

    Leverage their expertise and Zillow's premium Showcase listings to get your home seen by more buyers.

    Get started

    List with your own agent

    Get your home in front of millions of buyers by listing it on Zillow.

    Learn how to do it

    Sell it yourself

    Take full control of how buyers see your home on Zillow by listing For Sale by Owner (FSBO).

    List your home

    What's special

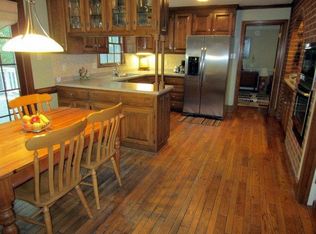
    Classic 5 Bedroom Colonial Style 2 Story Home in the River Road Corridor with Low Maintenance Hardie Plank (fiber cement) Siding! Enter through a 29' Covered Front Porch into a gracious Marble Tile Foyer! 30' Tile Kitchen with Granite Counters, raised panel Cabinets, 7' Granite Center Isle, 15 x 10 Breakfast Area opens out to 19' Florida Room with Vaulted Ceiling & Skylights overlooking private Yard walks out to multi-level Decking (20x19, 23x14). Paneled Family Room with Ceiling Beams, Built-in Cabinets, Wetbar, Brick Fireplace! Side Hall with Rear Stairs conveniently opens next to the 21' 5th Bedroom/Recreation Room! Primary Bedroom with two Walk-in Closets, tile Bath with double Marble Vanity Sinks, Walk-in Shower, Jacuzzi Tub! Handsome Moldings & Wood Floors throughout! Two Staicases! 2 Car side entry Garage with circular paved Driveway! New Water Heater! Central Vac, Lawn Irrigation System, Hardie Plank Siding installed 2013! 50 Year Grand Manor Roof installed in 2000, New Gutter Guard System! Sought after River Road location in the Foxchapel community!

    Zillow last checked:

    Listing updated:

    Listed by:

    Blake Eudailey blake@eudailey.com,

    BHHS PenFed Realty

    Bought with:

    Gary Martin, 0225252134

    Providence Hill Real Estate

    Source: CVRMLS,MLS#: 2604895MLS LogoOriginating MLS: Central Virginia Regional MLS

    Facts & features

    Interior

    Bedrooms & bathrooms
    • Bedrooms: 5
    • Bathrooms: 3
    • Full bathrooms: 2
    • 1/2 bathrooms: 1
    Foyer
    • Description: Marble Floor
    • Level: First
    • Dimensions: 13.3 x 9.7
    Other
    • Description: Tub & Shower
    • Level: Second
    Half bath
    • Level: First
    Heating
    • Forced Air, Natural Gas, Zoned
    Cooling
    • Central Air, Zoned
    Appliances
    • Included: Built-In Oven, Cooktop, Dryer, Dishwasher, Electric Cooking, Electric Water Heater, Disposal, Microwave, Range, Refrigerator, Range Hood, Smooth Cooktop, Stove, Trash Compactor, Wine Cooler, Washer
    • Laundry: Washer Hookup, Dryer Hookup
    Features
    • Wet Bar, Bookcases, Built-in Features, Ceiling Fan(s), Cathedral Ceiling(s), Separate/Formal Dining Room, Double Vanity, Eat-in Kitchen, French Door(s)/Atrium Door(s), Fireplace, Granite Counters, Jetted Tub, Kitchen Island, Bath in Primary Bedroom, Pantry, Skylights, Walk-In Closet(s), Central Vacuum
    • Flooring: Ceramic Tile, Wood
    • Doors: French Doors
    • Windows: Skylight(s)
    • Basement: Crawl Space
    • Attic: Walk-up
    • Number of fireplaces: 2
    • Fireplace features: Masonry
    Interior area
    • Total interior livable area: 3,599 sqft
    • Finished area above ground: 3,599
    • Finished area below ground: 0

    Property

    Parking
    • Total spaces: 2
    • Parking features: Attached, Circular Driveway, Driveway, Garage, Garage Door Opener, Oversized, Paved, Garage Faces Rear, Garage Faces Side
    • Attached garage spaces: 2
    • Has uncovered spaces: Yes
    Features
    • Levels: Two
    • Stories: 2
    • Patio & porch: Rear Porch, Front Porch, Deck
    • Exterior features: Deck, Paved Driveway
    • Pool features: None
    • Has spa: Yes
    • Fencing: Back Yard,None
    Lot
    • Size: 0.48 Acres
    • Features: Level
    • Topography: Level
    Details
    • Parcel number: 7407401773
    • Zoning description: R1

    Construction

    Type & style
    • Home type: SingleFamily
    • Architectural style: Colonial,Two Story
    • Property subtype: Single Family Residence
    Materials
    • Drywall, Frame, HardiPlank Type
    • Roof: Asphalt
    Condition
    • Resale
    • New construction: No
    • Year built: 1985

    Utilities & green energy

    • Sewer: Public Sewer
    • Water: Public

    Community & HOA

    Community
    • Features: Home Owners Association
    • Subdivision: Foxchapel
    HOA
    • Has HOA: Yes
    • Services included: Common Areas
    • HOA fee: $600 annually
    Location
    • Region: Henrico

    Financial & listing details

    • Price per square foot: $274/sqft
    • Tax assessed value: $902,400
    • Annual tax amount: $7,489
    • Date on market: 5/8/2026
    • Ownership: Individuals
    • Ownership type: Sole Proprietor

    Price history

    DateEventPrice
    5/1/2026Sold$985,000+6.5%$274/sqft
    Source: CVRMLS #2604895 Report a problem
    4/15/2026Pending sale$925,000$257/sqft
    Source: CVRMLS #2604895 Report a problem
    4/13/2026Listed for sale$925,000+172.1%$257/sqft
    Source: CVRMLS #2604895 Report a problem
    12/12/1997Sold$340,000$94/sqft
    Source: Public Record Report a problem

    Public tax history

    YearProperty taxesTax assessment
    2025$7,328 +13.5%$882,900 +16.2%
    2024$6,456 +9.6%$759,500 +9.6%
    2023$5,890 +17.1%$692,900 +17.1%
    2022$5,029 +1.7%$591,600 +4.1%
    2021$4,942 -5.5%$568,100
    2020$5,230 $568,100 -5.5%
    2019$5,230 $601,200
    2018$5,230 +106.8%$601,200 +3.4%
    2017$2,529 -47.4%$581,300 +5.2%
    2016$4,809 +3.8%$552,800
    2015$4,635 $552,800 +3.8%
    2014$4,635 $532,800 +7.7%
    2013-- $494,600
    2012-- $494,600
    2011-- $494,600
    2010-- $494,600 -14%
    2009-- $575,200
    Find assessor info on the county website

    Neighborhood: 23238

    Nearby schools

    GreatSchools rating
    Schools provided by the listing agent
    • Elementary: Maybeury
    • Middle: Tuckahoe
    • High: Freeman

    Source: CVRMLS. This data may not be complete. We recommend contacting the local school district to confirm school assignments for this home.

    Get a cash offer in 3 minutes
    Find out how much your home could sell for in as little as 3 minutes with a no-obligation cash offer.
    Estimated market value
    $990,200
    Get a cash offer in 3 minutes
    Find out how much your home could sell for in as little as 3 minutes with a no-obligation cash offer.
    Estimated market value
    $990,200