Welcome to an Exceptional Opportunity in the Coveted Foxchapel Community on the River Road Corridor
This stately 4,000+ sq ft estate-sale home sits on over half an acre in one of the most desirable neighborhoods in the area. Offered as-is, the property showcases incredible bones, including a well-maintained roof with plenty of life remaining and a pristine crawl space with upgraded newer vapor barrier, and insulation. A rare find, this home is ready for a visionary buyer to bring their preferred updates to life.
Inside, the thoughtful layout provides an abundance of space. The first floor features a large primary suite with its own fireplace and private en suite, a formal living room, formal dining room, and a spacious family room accented by wooden beams and a striking floor-to-ceiling stone fireplace—one of three fireplaces in the home. The expansive kitchen includes a generous eat-in area that comfortably accommodates a table for six, while a massive sunroom offers endless possibilities for year-round enjoyment. A rear-loaded two-car garage adds convenience and privacy and the walk up attic has plenty of room for all of your storage needs.
Upstairs, you’ll find a second oversized primary suite with en suite bath, along with three additional generously sized bedrooms and a full hall bathroom, ensuring room for everyone.
With its prime location, strong structural integrity, and timeless floor plan, this property presents an unbeatable opportunity to craft a dream home in one of the area’s most admired communities. Bring your imagination—the potential here is truly extraordinary.
Sold for $885,000
$885,000
21 Runswick Dr, Henrico, VA 23238
5beds
4,120sqft
Single Family Residence
Built in 1986
0.57 Acres Lot
$887,600 Zestimate®
$215/sqft
$3,842 Estimated rent
Home value
$887,600
$817,000 - $967,000
$3,842/mo
Zestimate® history
Owner options
List your home for rent
$3,842/mo
Rent Zestimate®
Find your next renter with Zillow Rental Manager. Plus, with online applications, you can quickly screen prospective tenants – for free.
$3,842/mo
Rent Zestimate®
Refinance and save
$6,072/mo
Est. payment
Refinancing to a lower rate could help reduce your monthly payments and save thousands over the life of the loan.
$6,072/mo
Est. payment
Explore your selling options
Work with a Zillow partner agent
Leverage their expertise and Zillow's premium Showcase listings to get your home seen by more buyers.
Get startedList with your own agent
Get your home in front of millions of buyers by listing it on Zillow.
Learn how to do itSell it yourself
Take full control of how buyers see your home on Zillow by listing For Sale by Owner (FSBO).
List your homeWhat's special
Striking floor-to-ceiling stone fireplaceFormal dining room
Zillow last checked:
Listing updated:
Listed by:
Jennifer Bebbs (804)302-3000,
Honey Tree Realty
Bought with:
Noah Tucker, 0225247036
Hometown Realty
Source: CVRMLS,MLS#: 2532590 Originating MLS: Central Virginia Regional MLS
Originating MLS: Central Virginia Regional MLSFacts & features
Interior
Bedrooms & bathrooms
- Bedrooms: 5
- Bathrooms: 4
- Full bathrooms: 3
- 1/2 bathrooms: 1
Primary bedroom
- Description: 1st Floor Primary w/ fireplace
- Level: First
- Dimensions: 0 x 0
Primary bedroom
- Description: 2nd floor Primary
- Level: Second
- Dimensions: 0 x 0
Bedroom 3
- Level: Second
- Dimensions: 0 x 0
Bedroom 4
- Level: Second
- Dimensions: 0 x 0
Bedroom 5
- Level: Second
- Dimensions: 0 x 0
Additional room
- Description: eat - in kitchen dining area
- Level: First
- Dimensions: 0 x 0
Dining room
- Description: hardwood flooring
- Level: First
- Dimensions: 0 x 0
Florida room
- Description: Large Sunroom
- Level: First
- Dimensions: 0 x 0
Foyer
- Description: hardwood flooring
- Level: First
- Dimensions: 0 x 0
Other
- Description: Tub & Shower
- Level: First
Other
- Description: Tub & Shower
- Level: Second
Half bath
- Level: First
Kitchen
- Level: First
- Dimensions: 0 x 0
Living room
- Description: sunken living room w/fireplace
- Level: First
- Dimensions: 0 x 0
Living room
- Description: floor to ceiling fireplace
- Level: First
- Dimensions: 0 x 0
Heating
- Electric, Heat Pump
Cooling
- Central Air, Electric
Features
- Beamed Ceilings, Bookcases, Built-in Features, Cathedral Ceiling(s), Separate/Formal Dining Room, Eat-in Kitchen, Fireplace, Garden Tub/Roman Tub, Main Level Primary
- Flooring: Partially Carpeted, Vinyl, Wood
- Has basement: No
- Attic: Walk-up
- Number of fireplaces: 3
- Fireplace features: Gas
Interior area
- Total interior livable area: 4,120 sqft
- Finished area above ground: 4,120
- Finished area below ground: 0
Property
Parking
- Total spaces: 2
- Parking features: Attached, Garage, Off Street
- Attached garage spaces: 2
Features
- Levels: Two
- Stories: 2
- Pool features: None
- Fencing: Back Yard,Fenced
Lot
- Size: 0.57 Acres
Details
- Parcel number: 7407402098
- Zoning description: R1
Construction
Type & style
- Home type: SingleFamily
- Architectural style: Colonial,Two Story
- Property subtype: Single Family Residence
Materials
- Brick Veneer, Frame, HardiPlank Type
Condition
- Resale
- New construction: No
- Year built: 1986
Utilities & green energy
- Sewer: Public Sewer
- Water: Public
Community & HOA
Community
- Features: Home Owners Association
- Subdivision: Foxchapel
HOA
- Has HOA: Yes
- HOA fee: $325 annually
Location
- Region: Henrico
Financial & listing details
- Price per square foot: $215/sqft
- Tax assessed value: $1,031,400
- Annual tax amount: $8,560
- Date on market: 1/12/2026
- Ownership: Individuals
- Ownership type: Sole Proprietor
Price history
| Date | Event | Price |
|---|---|---|
| 12/29/2025 | Sold | $885,000-6.8%$215/sqft |
Source:  CVRMLS #2532590 Report a problem CVRMLS #2532590 Report a problem | ||
| 12/12/2025 | Pending sale | $950,000$231/sqft |
Source: CVRMLS #2532590 Report a problem | ||
| 12/3/2025 | Listed for sale | $950,000$231/sqft |
Source: CVRMLS #2532590 Report a problem | ||
Public tax history
| Year | Property taxes | Tax assessment |
|---|---|---|
| 2025 | $8,561 +13.5% | $1,031,400 +16.3% |
| 2024 | $7,540 +9.8% | $887,000 +9.8% |
| 2023 | $6,865 +18.2% | $807,700 +18.2% |
| 2022 | $5,809 +1.5% | $683,400 +3.9% |
| 2021 | $5,721 -5.2% | $657,600 |
| 2020 | $6,033 | $657,600 -5.2% |
| 2019 | $6,033 | $693,400 |
| 2018 | $6,033 +107.5% | $693,400 +3.7% |
| 2017 | $2,908 -47.2% | $668,400 +5.7% |
| 2016 | $5,504 +4.1% | $632,600 |
| 2015 | $5,286 | $632,600 +4.1% |
| 2014 | $5,286 | $607,600 +7.6% |
| 2013 | -- | $564,500 |
| 2012 | -- | $564,500 |
| 2011 | -- | $564,500 |
| 2010 | -- | $564,500 -15.1% |
| 2009 | -- | $664,600 |
Find assessor info on the county website
Neighborhood: 23238
Nearby homes
- $1,201,3005 bd3 ba4.3k sqft3 Dilton Ct, Henrico, VA 23238Off Market
- $1,523,60011 bd4 ba6.7k sqft19 Runswick Dr, Henrico, VA 23238Off Market
- $1,106,4005 bd5 ba4k sqft6 Ramsbury Ct, Henrico, VA 23238Off Market
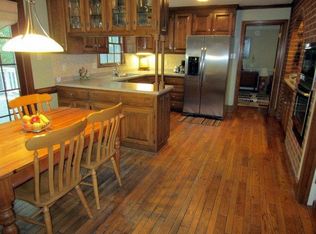
- $985,0005 bd3 ba3.5k sqft14 Runswick Dr, Henrico, VA 23238Sold
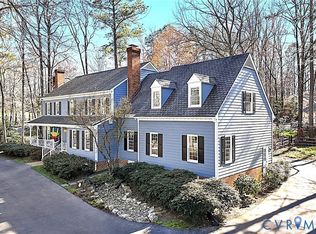
- $985,0005 bd2 ba3.5k sqft14 Runswick Dr, Henrico, VA 23238Sold
- $1,258,5005 bd4 ba4.2k sqft4 Dilton Dr, Henrico, VA 23238Off Market
- $903,9004 bd3 ba3.4k sqft25 Runswick Dr, Henrico, VA 23238Off Market
- $930,0005 bd5 ba3.5k sqft5 Dilton Ct, Henrico, VA 23238Sold
Nearby schools
GreatSchools rating
- 6/10Maybeury Elementary SchoolGrades: PK-5Distance: 1.6 mi
- 5/10Tuckahoe Middle SchoolGrades: 6-8Distance: 3 mi
- 3/10Freeman High SchoolGrades: 9-12Distance: 3 mi
Schools provided by the listing agent
- Elementary: Maybeury
- Middle: Tuckahoe
- High: Freeman
Source: CVRMLS. This data may not be complete. We recommend contacting the local school district to confirm school assignments for this home.
Get a cash offer in 3 minutes
Find out how much your home could sell for in as little as 3 minutes with a no-obligation cash offer.
Estimated market value
$887,600
Get a cash offer in 3 minutes
Find out how much your home could sell for in as little as 3 minutes with a no-obligation cash offer.
Estimated market value
$887,600
- Virginia
- Henrico County
- Henrico
- 23238
- 21 Runswick Dr
