Skip main navigation
Sold
  • $185,000

    14 S 5th St, Gosport, IN 47433

    3beds
    2,576sqft
    Residential, Single Family Residence
    Built in 1970
    0.25 Acres Lot
    $190,300 Zestimate®
    $72/sqft
    $1,962 Estimated rent

    Home value

    $190,300

    Estimated sales range

    Not available

    $1,962/mo

    Zestimate® history
    Loading
    Loading...

    Owner options

    List your home for rent

    $1,962/mo

    Rent Zestimate®

    Find your next renter with Zillow Rental Manager. Plus, with online applications, you can quickly screen prospective tenants – for free.

    Learn more

    $1,962/mo

    Rent Zestimate®

    Refinance and save

    $1,171/mo

    Est. payment

    Refinancing to a lower rate could help reduce your monthly payments and save thousands over the life of the loan.

    See today's rates

    $1,171/mo

    Est. payment

    Explore your selling options

    Work with a Zillow partner agent

    Leverage their expertise and Zillow's premium Showcase listings to get your home seen by more buyers.

    Get started

    List with your own agent

    Get your home in front of millions of buyers by listing it on Zillow.

    Learn how to do it

    Sell it yourself

    Take full control of how buyers see your home on Zillow by listing For Sale by Owner (FSBO).

    List your home

    What's special

    Fenced backyardMetal roofDedicated studyCorner lotUpdated kitchen
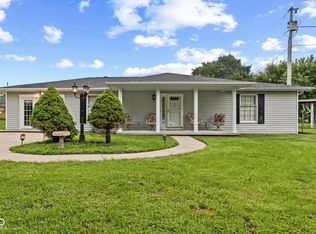
    This spacious 1.5-story home in Gosport offers approximately 2,576 total square feet and features 3 bedrooms, 2 full bathrooms, a dedicated study, a large living and dining room combo, and an updated kitchen. The full unfinished walk-out basement provides plenty of potential. Recent updates include a metal roof, upgraded HVAC system, kitchen improvements, and a detached 2-car garage. Outside, enjoy a covered 8x22 front porch and a screened 8x22 back porch that opens to a fenced backyard. Nestled on a corner lot, this home is just a short walk to downtown Gosport amenities.

    Zillow last checked:

    Listing updated:

    Listing Provided by:

    Kailee Joseph 317-893-6204,

    eXp Realty, LLC

    Bought with:

    John Montgomery

    Bennett Realty

    Source: MIBOR as distributed by MLS GRID,MLS#: 22048903MLS Logo

    Facts & features

    Interior

    Bedrooms & bathrooms
    • Bedrooms: 3
    • Bathrooms: 2
    • Full bathrooms: 2
    • Main level bathrooms: 1
    • Main level bedrooms: 2
    Primary bedroom
    • Level: Main
    • Area: 130 Square Feet
    • Dimensions: 10x13
    Bedroom 2
    • Level: Main
    • Area: 120 Square Feet
    • Dimensions: 10x12
    Bedroom 3
    • Level: Upper
    • Area: 108 Square Feet
    • Dimensions: 9x12
    Dining room
    • Level: Main
    • Area: 143 Square Feet
    • Dimensions: 11x13
    Kitchen
    • Level: Main
    • Area: 144 Square Feet
    • Dimensions: 12x12
    Living room
    • Level: Main
    • Area: 208 Square Feet
    • Dimensions: 13x16
    Office
    • Level: Main
    • Area: 120 Square Feet
    • Dimensions: 10x12
    Heating
    • Forced Air, Natural Gas
    Cooling
    • Central Air
    Appliances
    • Included: Dishwasher, Dryer, Electric Water Heater, Exhaust Fan, Electric Oven, Range Hood, Refrigerator, Washer, Water Softener Owned
    • Laundry: In Basement
    Features
    • Hardwood Floors, High Speed Internet, Pantry
    • Flooring: Hardwood
    • Basement: Daylight,Partial,Unfinished
    • Number of fireplaces: 1
    • Fireplace features: Bedroom
    Interior area
    • Total structure area: 2,576
    • Total interior livable area: 2,576 sqft
    • Finished area below ground: 0

    Property

    Parking
    • Total spaces: 2
    • Parking features: Detached
    • Garage spaces: 2
    Features
    • Levels: One and One Half
    • Stories: 1
    • Patio & porch: Covered, Screened
    • Has view: Yes
    • View description: City
    Lot
    • Size: 0.25 Acres
    • Features: Corner Lot
    Details
    • Parcel number: 600832200340140030
    • Horse amenities: None

    Construction

    Type & style
    • Home type: SingleFamily
    • Architectural style: Contemporary
    • Property subtype: Residential, Single Family Residence
    Materials
    • Vinyl Siding
    • Foundation: Block
    Condition
    • New construction: No
    • Year built: 1970

    Utilities & green energy

    • Water: Public
    • Utilities for property: Electricity Connected, Sewer Connected, Water Connected

    Community & neighborhood

    Community
    • Community features: Low Maintenance Lifestyle
    Location
    • Region: Gosport
    • Subdivision: No Subdivision

    Price history

    DateEventPrice
    9/16/2025Sold$185,000$72/sqft
    Source: MIBOR as distributed by MLS GRID #22048903 Report a problem
    7/9/2025Pending sale$185,000$72/sqft
    Source: MIBOR as distributed by MLS GRID #22048903 Report a problem
    7/4/2025Listed for sale$185,000+2.8%$72/sqft
    Source: MIBOR as distributed by MLS GRID #22048903 Report a problem
    6/30/2025Listing removed--
    Source: Owner Report a problem
    6/23/2025Listed for sale$180,000-5.2%$70/sqft
    Source: Owner Report a problem
    2/11/2025Listing removed$189,900$74/sqft
    Source: MIBOR as distributed by MLS GRID #22009528 Report a problem
    1/30/2025Price change$189,900-5%
    Source: IRMLS #202442253 Report a problem
    10/31/2024Listed for sale$199,900+59.9%$78/sqft
    Source: MIBOR as distributed by MLS GRID #22009528 Report a problem
    5/7/2019Listing removed$125,000$49/sqft
    Source: United Country Report a problem
    2/11/2019Listed for sale$125,000+61.1%$49/sqft
    Source: United Country Coffey Realty & Auction #201904592 Report a problem
    5/26/2006Sold$77,600$30/sqft
    Source: MIBOR as distributed by MLS GRID #2613475 Report a problem

    Public tax history

    YearProperty taxesTax assessment
    2025$596 +34%$170,900 +17.9%
    2024$445 +32.2%$144,900 +11.3%
    2023$336 +36.1%$130,200 +13.3%
    2022$247 $114,900 +8.7%
    2021-- $105,700 -0.9%
    2020$41 +96.3%$106,700 +17.5%
    2019$21 $90,800 +7.1%
    2018-- $84,800 +7.1%
    2017-- $79,200 -0.3%
    2016$458 $79,400 -1.5%
    2014$458 +2.3%$80,600 +1%
    2013$447 -2.1%$79,800 +1.7%
    2012$457 +22.3%$78,500 +9%
    2011$373 +2%$72,000 +4.2%
    2010$366 +2.1%$69,100 -6.9%
    2009$359 -24.1%$74,200 -4.3%
    2007$473 -66.4%$77,500 +2.2%
    2006$1,407 $75,800

    Find assessor info on the county website

    Neighborhood: 47433

    Nearby schools

    GreatSchools rating
    Schools provided by the listing agent
    • Elementary: Gosport Elementary School
    • Middle: Owen Valley Middle School
    • High: Owen Valley Community High School

    Source: MIBOR as distributed by MLS GRID. This data may not be complete. We recommend contacting the local school district to confirm school assignments for this home.

    Get pre-qualified for a loan
    At Zillow Home Loans, we can pre-qualify you in as little as 5 minutes with no impact to your credit score.

    An equal housing lender. NMLS #10287.

    Sell for more on Zillow
    Get a Zillow Showcase℠ listing at no additional cost and you could sell for .
    $190,300
    2% more
    +$3,806
    With Zillow Showcase(estimated)
    $194,106