Welcome Home! The galley-style kitchen features warm wood cabinetry, generous counter space, stainless steel appliances, and a large window bringing in natural light. Multiple living areas provide flexibility for relaxing, entertaining, or creating a home office, while the enclosed sunroom offers even more space to enjoy. A dedicated laundry area adds everyday convenience. Spacious bedrooms that include above the garage a unique oversized room, additional seating space, and a bonus sleeping nook. Outside, enjoy a manageable yard, patio space, and an impressive 3 car detached garage offering abundant room for vehicles, storage, a workshop, or hobbies. With its flexible floor plan and abundance of usable space, this home is ready for its next owner to make it their own!
Active
Price cut: $9K (9/29)
$290,000
122 S 5th St, Gosport, IN 47433
2beds
1,767sqft
Residential, Single Family Residence
Built in 1987
9,147 Square Feet Lot
$-- Zestimate®
$164/sqft
$-- HOA
What's special
Patio spaceManageable yardEnclosed sunroomBonus sleeping nookSpacious bedroomsAdditional seating spaceWarm wood cabinetry
- 54 days
- 212
- 6
Zillow last checked:
Listing updated:
Listed by:
Carie Barkwell cariebarkwell@kw.com,
Keller Williams Indy Metro Partners
Source: MIBOR as distributed by MLS GRID,MLS#: 22121957
Facts & features
Interior
Bedrooms & bathrooms
- Bedrooms: 2
- Bathrooms: 2
- Full bathrooms: 2
- Main level bathrooms: 2
- Main level bedrooms: 2
Primary bedroom
- Level: Main
- Area: 144 Square Feet
- Dimensions: 12x12
Bedroom 2
- Level: Main
- Area: 168 Square Feet
- Dimensions: 14x12
Dining room
- Level: Main
- Area: 165 Square Feet
- Dimensions: 15x11
Family room
- Level: Main
- Area: 351 Square Feet
- Dimensions: 27x13
Kitchen
- Features: Tile-Ceramic
- Level: Main
- Area: 135 Square Feet
- Dimensions: 15x09
Laundry
- Features: Tile-Ceramic
- Level: Main
- Area: 18 Square Feet
- Dimensions: 06x03
Living room
- Level: Main
- Area: 270 Square Feet
- Dimensions: 18x15
Sun room
- Level: Main
- Area: 156 Square Feet
- Dimensions: 26x06
Heating
- Other, Natural Gas
Cooling
- Central Air
Appliances
- Included: Dishwasher, Dryer, Microwave, Electric Oven, Refrigerator, Washer
Features
- Entrance Foyer
- Has basement: No
Interior area
- Total structure area: 1,767
- Total interior livable area: 1,767 sqft
Property
Parking
- Total spaces: 3
- Parking features: Detached, Gravel, Attached, Garage Door Opener
- Attached garage spaces: 3
Features
- Levels: One
- Stories: 1
- Patio & porch: Covered, Glass Enclosed
Lot
- Size: 9,147 Square Feet
Details
- Parcel number: 600832200340200030
- Horse amenities: None
Construction
Type & style
- Home type: SingleFamily
- Architectural style: Ranch
- Property subtype: Residential, Single Family Residence
Materials
- Vinyl Siding
- Foundation: Crawl Space
Condition
- New construction: No
- Year built: 1987
Utilities & green energy
- Water: Public
Community & HOA
Community
- Security: Smoke Detector(s)
- Subdivision: No Subdivision
HOA
- Has HOA: No
Location
- Region: Gosport
Financial & listing details
- Price per square foot: $164/sqft
- Tax assessed value: $217,000
- Annual tax amount: $836
- Date on market: 8/24/2026
- Cumulative days on market: 55 days
Estimated market value
Not available
Estimated sales range
Not available
Not available
Price history
| Date | Event | Price |
|---|---|---|
| 9/29/2026 | Price change | $290,000-3%$164/sqft |
Source:  MIBOR as distributed by MLS GRID #22121957 Report a problem MIBOR as distributed by MLS GRID #22121957 Report a problem | ||
| 8/24/2026 | Listed for sale | $299,000+273.8%$169/sqft |
Source: MIBOR as distributed by MLS GRID #22121957 Report a problem | ||
| 3/4/2004 | Sold | $80,000$45/sqft |
Source: MIBOR as distributed by MLS GRID #2405051 Report a problem | ||
Public tax history
| Year | Property taxes | Tax assessment |
|---|---|---|
| 2025 | $819 +2% | $217,000 +21.8% |
| 2024 | $803 +2% | $178,100 +4.8% |
| 2023 | $788 +2% | $170,000 +2.4% |
| 2022 | $772 +2% | $166,000 +11.7% |
| 2021 | $757 +2% | $148,600 +5.3% |
| 2020 | $742 -2% | $141,100 +15.8% |
| 2019 | $757 +0.1% | $121,900 +6.2% |
| 2018 | $757 +0.3% | $114,800 -0.7% |
| 2017 | $755 +1.7% | $115,600 -0.2% |
| 2016 | $742 +0.7% | $115,800 +2.1% |
| 2014 | $737 +1.9% | $113,400 +0.8% |
| 2013 | $723 -9% | $112,500 -2% |
| 2012 | $795 +22.5% | $114,800 -14% |
| 2011 | $649 +8.8% | $133,500 +31.3% |
| 2010 | $597 -9.2% | $101,700 -6% |
| 2009 | $657 | $108,200 -17.8% |
| 2007 | -- | $131,600 +2.3% |
| 2006 | $1,432 | $128,700 |
Find assessor info on the county website
Monthly payment
Est. payment
Payment breakdown
Explore the cost of this home by adjusting the details. Changes won't be saved.Climate risks
Neighborhood: 47433
Nearby schools
Schools provided by the listing agent
- Elementary: Gosport Elementary School
- Middle: Owen Valley Middle School
- High: Owen Valley Community High School
Source: MIBOR as distributed by MLS GRID. This data may not be complete. We recommend contacting the local school district to confirm school assignments for this home.


Similar homes
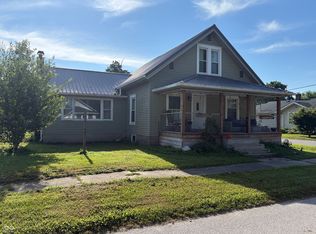
- $280,0003 bd1 ba1.3k sqft7272 W Brighton Rd, Gosport, IN 47433Active
 MLS ID #22107599, Samantha Carver, HOME TEAM Properties. MIBOR as distributed by MLS GRID
 - $289,9003 bd2 ba1.3k sqft9741 Cooper Rd, Gosport, IN 47433Active
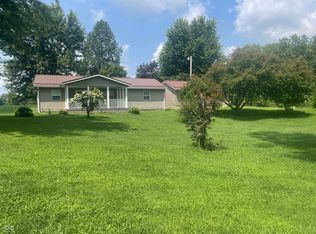 MLS ID #22109966, Mary Looper, F.C. Tucker Advantage, REALTOR. MIBOR as distributed by MLS GRID
 - $275,0003 bd2 ba1.2k sqft1365 Lakeside Dr, Spencer, IN 47460For Sale
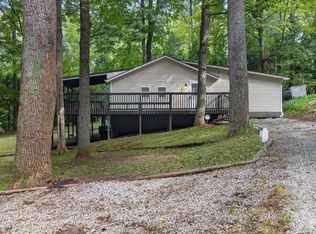 MLS ID #202642807, Ashton Hoene, Century 21 Scheetz - Bloomington. IRMLS
 - $189,9001 bd2 ba2.4k sqft147 E Main St, Gosport, IN 47433Active
 MLS ID #22119717, Christopher Wesley, RE/MAX Select Associates, Inc.. MIBOR as distributed by MLS GRID
