**SELLER IS OFFERING $10K SELLERS CONCESSION!** Welcome to 14 Sanok Drive, Situated on 2.4 Private Acres on a Beautiful Treelined Subdivision in One of Goshen's Most Sought After Neighborhoods. Offering Exceptional Appeal, Inside and Outside, This Home Boasts a Generous 3,800 Finished Square Feet. Included are a Total of 4 Bedrooms, Including a Lavishly Large Master Suite, Ensuite, Master Closet & Master Bathroom. Total 3 1/2 Bathrooms, Formal Dining Room & Living Room. Chef's Kitchen with Granite Counters & Island Seating, Open to the Family Room with a Gas Fire Place - All Conveniently leading to the Outdoor Canopied Deck & Backyard. Fully Finished WALK-OUT Lower Level, Equipped with a FULL Summer Kitchen & FULL Bathroom, with its Own Patio & Walkways Leading to Your Private Backyard Oasis, with Meticulous Landscaping & a Sun Drenched In-Ground Pool. Additional Features Include; Hot Water Baseboard Heat, Central AC, Whole House Generator, Hardwood Floors (1st Flr), 2 Story Volume Ceiling Entrance, Large Outdoor Shed, Swing Playset, 1st Flr Laundry Rm, 2 Car Garage with an EXTRA Bay For Storage Space - Regular Door Access, and a Generously Sized Front Porch for Your Morn Coffee or Evening Martini - Shaken, not stirred! This Home is PERFECT for Every Day Living & Entertaining and Conveniently Located Near Schools, Shops, Farm to Table Restaurants, Entertainment, Airport & Accessible to ALL Major Highways - 59 Miles to GWB.
Sold for $735,000
$735,000
14 Sanok Drive, Campbell Hall, NY 10916
4beds
2,508sqft
Single Family Residence, Residential
Built in 2009
2.4 Acres Lot
$751,900 Zestimate®
$293/sqft
$4,749 Estimated rent
Home value
$751,900
$662,000 - $857,000
$4,749/mo
Zestimate® history
Owner options
List your home for rent
$4,749/mo
Rent Zestimate®
Find your next renter with Zillow Rental Manager. Plus, with online applications, you can quickly screen prospective tenants – for free.
$4,749/mo
Rent Zestimate®
Refinance and save
$5,172/mo
Est. payment
Refinancing to a lower rate could help reduce your monthly payments and save thousands over the life of the loan.
$5,172/mo
Est. payment
Explore your selling options
Work with a Zillow partner agent
Leverage their expertise and Zillow's premium Showcase listings to get your home seen by more buyers.
Get startedList with your own agent
Get your home in front of millions of buyers by listing it on Zillow.
Learn how to do itSell it yourself
Take full control of how buyers see your home on Zillow by listing For Sale by Owner (FSBO).
List your homeWhat's special
Sun drenched in-ground poolSwing playsetOutdoor canopied deckPrivate acresFull summer kitchenHardwood floorsGenerously sized front porch
Zillow last checked:
Listing updated:
Listed by:
A Lena Silk 845-325-7039,
National Veterans Realty Group 845-782-7109
Bought with:
Alyssa Scancarello, 10401365816
Howard Hanna Rand Realty
Source: OneKey® MLS as distributed by MLS GRID,MLS#: 885631
Facts & features
Interior
Bedrooms & bathrooms
- Bedrooms: 4
- Bathrooms: 4
- Full bathrooms: 3
- 1/2 bathrooms: 1
Primary bedroom
- Description: Lavish Primary with Ensuite and HUGE Walk-In Closet
- Level: Second
Bedroom 3
- Level: Second
Bedroom 3
- Level: Second
Bedroom 4
- Level: Second
Primary bathroom
- Level: Second
Bathroom 1
- Description: Full Bathroom, in Fully Finished Walk-Out Lower Level to Patio & Pool Area
- Level: Lower
Bathroom 2
- Level: Second
Bathroom 3
- Level: Second
Other
- Description: 2 Car Garage w/ Extra Bay for Storage - Accessible to Kitchen on 1st Floor
- Level: First
Bonus room
- Level: Lower
Dining room
- Level: First
Family room
- Level: Lower
Family room
- Level: First
Kitchen
- Description: Fully Equipped Kitchen, in Fully Finished Walk-Out Lower Level to Patio & Pool Area
- Level: Lower
Kitchen
- Level: First
Laundry
- Level: First
Lavatory
- Level: First
Living room
- Level: First
Heating
- Baseboard, Hot Water
Cooling
- Central Air
Appliances
- Included: Dishwasher, Gas Cooktop, Gas Oven, Microwave, Refrigerator, Oil Water Heater
- Laundry: Washer/Dryer Hookup, Electric Dryer Hookup, Laundry Room, Washer Hookup
Features
- Breakfast Bar, Ceiling Fan(s), Chandelier, Chefs Kitchen, Double Vanity, Eat-in Kitchen, Entrance Foyer, Formal Dining, Granite Counters, Kitchen Island, Open Floorplan, Open Kitchen, Pantry, Primary Bathroom, Recessed Lighting, Storage, Tray Ceiling(s)
- Flooring: Carpet, Hardwood, Laminate, Tile
- Windows: Double Pane Windows
- Basement: Finished,Full,Walk-Out Access
- Attic: Scuttle
- Number of fireplaces: 1
- Fireplace features: Family Room, Gas
Interior area
- Total structure area: 3,800
- Total interior livable area: 2,508 sqft
Property
Parking
- Total spaces: 6
- Parking features: Driveway, Garage
- Garage spaces: 2
- Has uncovered spaces: Yes
Features
- Levels: Three Or More,Tri-Level
- Patio & porch: Covered, Deck, Patio, Porch
- Exterior features: Mailbox
- Has private pool: Yes
- Pool features: In Ground
- Fencing: Other
- Has view: Yes
- View description: Neighborhood, Trees/Woods
Lot
- Size: 2.4 Acres
- Features: Back Yard, Cul-De-Sac, Front Yard, Landscaped, Level, Near Golf Course, Near Public Transit, Near School, Near Shops, Private, Sloped
- Residential vegetation: Partially Wooded
Details
- Parcel number: 3334890100000004007.0000000
- Special conditions: Notice Of Default
- Other equipment: Generator, Pool Equip/Cover, Satellite Dish
Construction
Type & style
- Home type: SingleFamily
- Architectural style: Colonial,Traditional
- Property subtype: Single Family Residence, Residential
Materials
- Vinyl Siding
Condition
- Actual
- Year built: 2009
Utilities & green energy
- Sewer: Septic Tank
- Utilities for property: Cable Connected, Electricity Connected, Phone Connected, Propane, Sewer Connected, Trash Collection Private, Underground Utilities, Water Available
Community & HOA
Community
- Subdivision: Alders Subdivision
HOA
- Has HOA: No
Location
- Region: Campbell Hall
Financial & listing details
- Price per square foot: $293/sqft
- Tax assessed value: $420,600
- Annual tax amount: $12,475
- Date on market: 8/13/2025
- Cumulative days on market: 110 days
- Listing agreement: Exclusive Right To Sell
- Inclusions: Swing Playset, Swimming Pool Equipment
- Exclusions: Washer & Dryer
- Electric utility on property: Yes
Price history
| Date | Event | Price |
|---|---|---|
| 1/23/2026 | Sold | $735,000+72.9%$293/sqft |
Source:  OneKey® MLS as distributed by MLS GRID #885631 Report a problem OneKey® MLS as distributed by MLS GRID #885631 Report a problem | ||
| 6/28/2017 | Sold | $425,000+0%$169/sqft |
Source: OneKey® MLS as distributed by MLS GRID #H4716276 Report a problem | ||
| 4/20/2017 | Listed for sale | $424,900+35.8%$169/sqft |
Source: Griffith Olivero #4716276 Report a problem | ||
| 3/21/2017 | Sold | $313,000-26.4%$125/sqft |
Source: Public Record Report a problem | ||
| 2/1/2017 | Listed for sale | -- |
Source: Auction.com Report a problem | ||
| 7/27/2009 | Sold | $425,000$169/sqft |
Source: Public Record Report a problem | ||
Public tax history
| Year | Property taxes | Tax assessment |
|---|---|---|
| 2025 | -- | $420,600 |
| 2024 | -- | $420,600 |
| 2023 | -- | $420,600 |
| 2022 | -- | $420,600 |
| 2021 | -- | $420,600 |
| 2020 | -- | $420,600 |
| 2019 | -- | $420,600 +3.7% |
| 2018 | -- | $405,600 |
| 2017 | $11,863 | $405,600 |
| 2016 | -- | $405,600 |
| 2015 | -- | $405,600 |
| 2014 | -- | $405,600 |
| 2013 | -- | $405,600 |
| 2012 | -- | $405,600 |
| 2011 | -- | $405,600 |
| 2010 | -- | $405,600 |
| 2009 | -- | $405,600 +243.7% |
| 2007 | -- | $118,000 |
| 2006 | -- | $118,000 |
| 2005 | -- | $118,000 |
Find assessor info on the county website
Neighborhood: 10916
Nearby homes
- $700,7004 bd3 ba2.6k sqft12 Sanok Dr, Campbell Hall, NY 10916Off Market
- $720,4004 bd2 ba2.7k sqft10 Sanok Dr, Campbell Hall, NY 10916Off Market
- $776,4004 bd2 ba2.8k sqft13 Sanok Dr, Campbell Hall, NY 10916Off Market
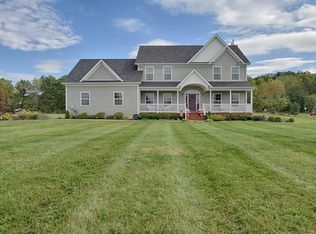
- $750,1004 bd2 ba2.6k sqft11 Sanok Dr, Campbell Hall, NY 10916Off Market
- $744,0004 bd2 ba3k sqft8 Sanok Dr, Campbell Hall, NY 10916Off Market
- $1,142,9004 bd3 ba4k sqft16 Sanok Dr, Campbell Hall, NY 10916Off Market
- $983,8004 bd3 ba4.1k sqft17 Sanok Dr, Campbell Hall, NY 10916Off Market
- $823,1004 bd3 ba2.7k sqft9 Sanok Dr, Campbell Hall, NY 10916Off Market
Nearby schools
GreatSchools rating
- 7/10Goshen Intermediate SchoolGrades: 3-5Distance: 3.2 mi
- 8/10C J Hooker Middle SchoolGrades: 6-8Distance: 3.4 mi
- 7/10Goshen Central High SchoolGrades: 9-12Distance: 3 mi
Schools provided by the listing agent
- Elementary: Goshen Intermediate
- Middle: C J Hooker Middle School
- High: Goshen Central High School
Source: OneKey® MLS as distributed by MLS GRID. This data may not be complete. We recommend contacting the local school district to confirm school assignments for this home.
- New York
- Orange County
- Campbell Hall
- 10916
- 14 Sanok Drive
Nearby cities
Nearby zip codes
Other Campbell Hall Topics
