Skip main navigation
Off market
  • $1,148,500

    16 Sanok Dr, Campbell Hall, NY 10916

    4beds
    4,069sqft
    SingleFamily
    Built in 2006
    14.1 Acres Lot
    $1,148,500 Zestimate®
    $282/sqft
    $5,465 Estimated rent

    Home value

    $1,148,500

    $1.07M - $1.23M

    $5,465/mo

    Zestimate® history
    Loading
    Loading...

    Owner options

    List your home for rent

    $5,465/mo

    Rent Zestimate®

    Find your next renter with Zillow Rental Manager. Plus, with online applications, you can quickly screen prospective tenants – for free.

    Learn more

    $5,465/mo

    Rent Zestimate®

    Refinance and save

    $8,142/mo

    Est. payment

    Refinancing to a lower rate could help reduce your monthly payments and save thousands over the life of the loan.

    See today's rates

    $8,142/mo

    Est. payment

    Explore your selling options

    Work with a Zillow partner agent

    Leverage their expertise and Zillow's premium Showcase listings to get your home seen by more buyers.

    Get started

    List with your own agent

    Get your home in front of millions of buyers by listing it on Zillow.

    Learn how to do it

    Sell it yourself

    Take full control of how buyers see your home on Zillow by listing For Sale by Owner (FSBO).

    List your home

    What's special

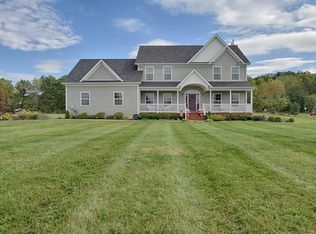
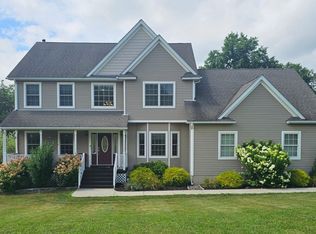
    Custom Colonial beautifully situated at end of private cul-de-sac in Campbell Hall with Goshen Schools. Enjoy the full covered front porch as you enter the home through the grand two story foyer. Thoughtfully as all details are in this home the Chandelier is motorized for easy cleaning. The hardwood floors reflex the natural light of the sun through the floor to ceiling windows classically trimmed. Some of the many additional features are a grand family room, cozy living room with fireplace and cathedral ceilings, the custom eat in kitchen with center island is extremely well appointed with a warm and cozy feel and is ready for any sized entertaining. All four bedrooms are bright, airy and spacious. Especially the master bedroom suite. Enjoy the outdoors with deck and patio. In ground pool on 14 plus acres for all outdoor uses. Amish barn w/loft. Paddocks and riding rings. Near train and other transportation and centrally located to enjoy all the wonders of Orange County.

    This property is not currently displayed as for sale or rent on Zillow. This may be different from what's on other websites or public sources.

    Facts & features

    Interior

    Bedrooms & bathrooms
    • Bedrooms: 4
    • Bathrooms: 3
    • Full bathrooms: 3
    Heating
    • Baseboard, Electric, Oil
    Cooling
    • Central
    Appliances
    • Included: Dishwasher, Dryer, Microwave, Range / Oven, Refrigerator, Washer
    • Laundry: In Unit
    Features
    • Eat-in Kitchen, Entrance Foyer, Granite Counters, Master Bath, Pantry, Powder Room, Storage, Walk-In Closet(s), Cathedral Ceiling(s)
    • Flooring: Carpet, Hardwood
    • Basement: Full, Walk-Out Access
    • Has fireplace: Yes
    Interior area
    • Total interior livable area: 4,069 sqft

    Property

    Parking
    • Total spaces: 3
    • Parking features: Garage - Attached
    Features
    • Patio & porch: Patio, Porch, Deck
    • Exterior features: Vinyl
    • Pool features: Inground Pool
    • Fencing: Back Yard
    Lot
    • Size: 14.1 Acres
    • Features: Cul-De-Sec, Level, Near Public Transit, Private, Stone/Brick Wall
    Details
    • Additional structures: Outbuilding, Barn(s), Stable(s)
    • Parcel number: 3334891048
    • Horse amenities: Riding Ring

    Construction

    Type & style
    • Home type: SingleFamily
    • Architectural style: Colonial
    Materials
    • Metal
    Condition
    • Year built: 2006

    Utilities & green energy

    • Sewer: Septic Tank
    • Water: Well

    Community & HOA

    Location
    • Region: Campbell Hall

    Financial & listing details

    • Price per square foot: $282/sqft
    • Tax assessed value: $894,700
    • Inclusions: Dryer, Dishwasher, Refrigerator, Washer, Oven/Range, Garage Door Opener, Microwave, Ceiling Fan, Light Fixtures, Cook Top, Garage Remote, Wall Oven, Mailbox, Shed

    Price history

    DateEventPrice
    6/16/2020Sold$810,000-4.7%$199/sqft
    Source: OneKey® MLS as distributed by MLS GRID #H6004133 Report a problem
    1/13/2020Price change$849,900-5.6%$209/sqft
    Source: Griffith Olivero #6004133 Report a problem
    12/12/2018Price change$899,900-4.2%$221/sqft
    Source: Griffith Olivero #4852245 Report a problem
    6/28/2018Listed for sale$939,000+51.5%$231/sqft
    Source: Stonewall Realty Group LLC #4830068 Report a problem
    3/14/2007Sold$620,000$152/sqft
    Source: Public Record Report a problem

    Public tax history

    YearProperty taxesTax assessment
    2025-- $567,800
    2024-- $567,800
    2023-- $567,800
    2022-- $567,800
    2021-- $567,800
    2020-- $567,800
    2019-- $567,800
    2018-- $567,800
    2017$12,201 $567,800
    2016-- $567,800
    2015-- $567,800
    2014-- $567,800
    2013-- $567,800 -16.2%
    2012-- $677,800
    2011-- $677,800
    2010-- $677,800
    2009-- $677,800 +7.2%
    2007-- $632,400 +203.6%
    2006-- $208,300
    2005-- $208,300
    Find assessor info on the county website

    Neighborhood: 10916

    Nearby schools

    GreatSchools rating
    Schools provided by the listing agent
    • Elementary: Goshen Intermediate School/Scotchtown Avenue Schoo
    • Middle: C J Hooker Middle School
    • High: Goshen Central High School
    • District: Goshen

    Source: The MLS. This data may not be complete. We recommend contacting the local school district to confirm school assignments for this home.