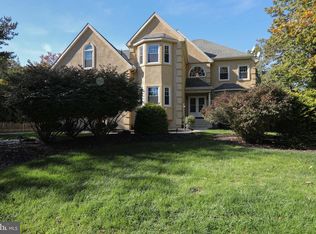
This stunning custom-built home showcases exceptional craftsmanship and timeless elegance. The all-brick exterior is not only breathtaking but also maintenance-free, complemented by rich neutral trim with dentil detailing. Lush, manicured landscaping with exotic plantings enhances the home's curb appeal. A covered front porch with a striking Palladian window welcomes you inside. Step into the grand two-story foyer, where a sweeping staircase and natural light from the expansive window highlight the gleaming granite floor. The formal living room, with a wall of transom-topped windows, invites an abundance of natural light. Custom crown molding and plush Karastan carpeting add a touch of sophistication. The formal dining room can accommodate a large dining table, and serving pieces. The crown and chair rail molding are attractive highlights to this room. Throughout the main level, newly installed hardwood floors create a seamless flow, extending through the dining room, kitchen, family room, first floor office and second-floor hallway. The kitchen is designed for both entertaining and everyday living, featuring a central island with seating and storage, rich granite countertops, and natural cherry cabinetry. Frosted glass accent cabinets provide an elegant display for fine pieces, while a generous breakfast area easily accommodates a large table. Andersen French sliding doors open to a private backyard retreat, with additional side windows enhancing the light-filled space. Recessed lighting and a built-in desk with file drawers add functionality. The first floor office is a serene place to work. The natural light from the windows and views of the manicured grounds create a nice work environment. The custom cherry millwork and bookcases are are highlights of the office. The thoughtfully designed laundry room boasts custom built-ins, a desk area, laundry bins, a built-in ironing board, and a laundry chute. Its adjacent full bath allows for easy conversion into a fifth bedroom if desired, with the option to relocate the laundry upstairs. The inviting family room features hardwood floors, custom crown and chair molding, and a striking gas fireplace with a dentil-molding mantel, marble surround, and hearth. A wall of windows with Palladian tops offers stunning views of the private backyard and patio. The adjacent sunroom, currently used as an office, provides a bright and inspiring workspace, with a triple sliding door leading to the stamped concrete patio—perfect for outdoor entertaining. Upstairs, the primary suite is a serene retreat, painted in a stylish sage green. Plush neutral carpeting extends through the bedroom and sitting area, while the luxurious en-suite bath features a Jacuzzi tub, a stall shower with a bench, a private water closet, and dual sinks set in natural cherry cabinetry. A spacious walk-in closet with custom built-ins completes the suite. Three additional bedrooms are freshly painted with neutral carpeting and ample closet space. The main bath is thoughtfully designed with a separate bathing area for added privacy, and double sinks set in cherry cabinetry. A second-floor keeping room offers potential conversion into an upstairs laundry. Additional highlights include a walk-in attic for seasonal storage, a fully finished basement with recreation space, a gym area, and a playroom, plus abundant storage. The professionally landscaped backyard is a peaceful oasis, featuring manicured lawns, a stamped concrete patio with power awning and a fenced yard for added privacy. This exceptional home is built with superior quality, featuring solid wood six-panel doors, pocket doors, custom millwork and Andersen windows throughout. Nestled in the sought-after Lost Tree community, it offers convenient access to major roads, shopping, and an easy commute to Philadelphia. Don’t miss this rare opportunity to own a custom-built masterpiece in a breathtaking setting—schedule your private tour today!
Sold for $900,000
$900,000
14 Shingle Oak Dr, Voorhees, NJ 08043
4beds
3,980sqft
Single Family Residence
Built in 1992
0.41 Acres Lot
$944,000 Zestimate®
$226/sqft
$4,492 Estimated rent
Home value
$944,000
$821,000 - $1.09M
$4,492/mo
Zestimate® history
Owner options
List your home for rent
$4,492/mo
Rent Zestimate®
Find your next renter with Zillow Rental Manager. Plus, with online applications, you can quickly screen prospective tenants – for free.
$4,492/mo
Rent Zestimate®
Refinance and save
$6,683/mo
Est. payment
Refinancing to a lower rate could help reduce your monthly payments and save thousands over the life of the loan.
$6,683/mo
Est. payment
Explore your selling options
Work with a Zillow partner agent
Leverage their expertise and Zillow's premium Showcase listings to get your home seen by more buyers.
Get startedList with your own agent
Get your home in front of millions of buyers by listing it on Zillow.
Learn how to do itSell it yourself
Take full control of how buyers see your home on Zillow by listing For Sale by Owner (FSBO).
List your homeWhat's special
Zillow last checked:
Listing updated:
Listed by:
Carol Minghenelli 609-230-4799,
Compass New Jersey, LLC - Haddon Township,
Co-Listing Agent: Maria Voiro 609-330-9993,
Compass New Jersey, LLC - Haddon Township
Bought with:
Jeff Senges, 0233681
BHHS Fox & Roach-Marlton
Source: Bright MLS,MLS#: NJCD2087510
Facts & features
Interior
Bedrooms & bathrooms
- Bedrooms: 4
- Bathrooms: 4
- Full bathrooms: 3
- 1/2 bathrooms: 1
- Main level bathrooms: 1
Rooms
- Room types: Living Room, Dining Room, Primary Bedroom, Bedroom 2, Bedroom 3, Kitchen, Family Room, Bedroom 1, Exercise Room, Laundry, Other, Office, Recreation Room, Attic, Conservatory Room
Primary bedroom
- Level: Upper
- Area: 325 Square Feet
- Dimensions: 25 X 13
Bedroom 1
- Level: Upper
- Area: 144 Square Feet
- Dimensions: 12 X 12
Bedroom 2
- Level: Upper
- Area: 144 Square Feet
- Dimensions: 12 X 12
Bedroom 3
- Level: Upper
- Area: 132 Square Feet
- Dimensions: 11 X 12
Other
- Features: Attic - Walk-Up, Attic - Floored
- Level: Upper
Other
- Level: Main
Dining room
- Level: Main
- Area: 192 Square Feet
- Dimensions: 16 X 12
Exercise room
- Level: Lower
Family room
- Level: Main
- Area: 396 Square Feet
- Dimensions: 22 X 18
Kitchen
- Features: Kitchen - Gas Cooking, Kitchen - Electric Cooking, Kitchen Island, Pantry
- Level: Main
- Area: 336 Square Feet
- Dimensions: 21 X 16
Laundry
- Level: Main
- Area: 140 Square Feet
- Dimensions: 14 X 10
Living room
- Features: Fireplace - Other
- Level: Main
- Area: 0 Square Feet
- Dimensions: 0 X 0
Office
- Level: Main
Other
- Level: Upper
Recreation room
- Level: Lower
Heating
- Forced Air, Natural Gas
Cooling
- Central Air, Natural Gas
Appliances
- Included: Double Oven, Dishwasher, Refrigerator, Disposal, Microwave, Gas Water Heater
- Laundry: Main Level, Laundry Room
Features
- Primary Bath(s), Kitchen Island, Butlers Pantry, Ceiling Fan(s), Bathroom - Stall Shower, Dining Area, Bathroom - Walk-In Shower, Breakfast Area, Chair Railings, Crown Molding, 9'+ Ceilings
- Flooring: Wood, Tile/Brick, Carpet, Ceramic Tile
- Doors: Six Panel, French Doors
- Windows: Bay/Bow, Palladian, Screens
- Basement: Full,Finished
- Number of fireplaces: 1
- Fireplace features: Glass Doors, Gas/Propane
Interior area
- Total structure area: 3,980
- Total interior livable area: 3,980 sqft
- Finished area above ground: 3,980
Property
Parking
- Total spaces: 2
- Parking features: Inside Entrance, Garage Door Opener, Concrete, Attached
- Attached garage spaces: 2
- Has uncovered spaces: Yes
Accessibility
- Accessibility features: None
Features
- Levels: Two
- Stories: 2
- Patio & porch: Deck, Patio
- Exterior features: Sidewalks, Street Lights, Lawn Sprinkler
- Pool features: None
- Has spa: Yes
- Spa features: Bath
- Has view: Yes
- View description: Garden
Lot
- Size: 0.41 Acres
- Features: Level, Wooded
Details
- Additional structures: Above Grade, Below Grade
- Parcel number: 3400202 0600020
- Zoning: 100A
- Special conditions: Standard
Construction
Type & style
- Home type: SingleFamily
- Architectural style: Colonial
- Property subtype: Single Family Residence
Materials
- Frame, Brick
- Foundation: Concrete Perimeter
- Roof: Architectural Shingle
Condition
- Very Good
- New construction: No
- Year built: 1992
Details
- Builder model: CUSTOM
Utilities & green energy
- Electric: Underground, 200+ Amp Service
- Sewer: Public Sewer
- Water: Public
- Utilities for property: Cable Connected
Community & HOA
Community
- Security: Security System
- Subdivision: Lost Tree
HOA
- Has HOA: No
Location
- Region: Voorhees
- Municipality: VOORHEES TWP
Financial & listing details
- Price per square foot: $226/sqft
- Tax assessed value: $530,300
- Annual tax amount: $22,802
- Date on market: 3/18/2025
- Listing agreement: Exclusive Right To Sell
- Listing terms: Conventional,Cash,VA Loan
- Inclusions: Washer, Dryer, Refrigerator, All Lighting And Window Treatments
- Exclusions: None
- Ownership: Fee Simple
Price history
| Date | Event | Price |
|---|---|---|
| 6/13/2025 | Sold | $900,000+0%$226/sqft |
Source:  Bright MLS #NJCD2087510 Report a problem Bright MLS #NJCD2087510 Report a problem | ||
| 4/2/2025 | Pending sale | $899,900$226/sqft |
Source: Bright MLS #NJCD2087510 Report a problem | ||
| 3/28/2025 | Contingent | $899,900$226/sqft |
Source: Bright MLS #NJCD2087510 Report a problem | ||
| 3/19/2025 | Listed for sale | $899,900+57.9%$226/sqft |
Source: Bright MLS #NJCD2087510 Report a problem | ||
| 8/10/2016 | Sold | $570,000+0%$143/sqft |
Source: Public Record Report a problem | ||
| 4/26/2016 | Listing removed | $569,900$143/sqft |
Source: BHHS Fox & Roach #6770353 Report a problem | ||
| 4/15/2016 | Listed for sale | $569,900+355.9%$143/sqft |
Source: BHHS Fox & Roach #6770353 Report a problem | ||
| 9/14/1993 | Sold | $125,000$31/sqft |
Source: Public Record Report a problem | ||
Public tax history
| Year | Property taxes | Tax assessment |
|---|---|---|
| 2025 | $22,695 -0.5% | $881,700 +66.3% |
| 2024 | $22,803 +1.8% | $530,300 |
| 2023 | $22,395 +2.1% | $530,300 |
| 2022 | $21,944 +0.6% | $530,300 |
| 2021 | $21,806 +4.2% | $530,300 |
| 2020 | $20,926 +0.7% | $530,300 |
| 2019 | $20,788 | $530,300 |
| 2018 | $20,788 +1.3% | $530,300 |
| 2017 | $20,523 +3.3% | $530,300 |
| 2016 | $19,876 +1.3% | $530,300 |
| 2015 | $19,626 +3.3% | $530,300 |
| 2014 | $19,006 -2.1% | $530,300 |
| 2013 | $19,404 +2% | $530,300 -21% |
| 2012 | $19,015 +4.2% | $671,200 |
| 2011 | $18,257 -14.5% | $671,200 |
| 2010 | $21,347 +0.9% | $671,200 -18.2% |
| 2009 | $21,166 | $820,400 |
| 2008 | -- | $820,400 |
| 2007 | -- | $820,400 |
| 2006 | -- | $820,400 +201.3% |
| 2005 | -- | $272,300 |
| 2004 | -- | $272,300 |
| 2003 | -- | $272,300 |
| 2002 | -- | $272,300 |
| 2001 | -- | $272,300 |
Find assessor info on the county website
Neighborhood: 08043
Nearby homes
- $1,182,8004 bd4 ba4.1k sqft16 Shingle Oak Dr, Voorhees, NJ 08043Off Market
- $1,192,5005 bd5 ba6.2k sqft12 Shingle Oak Dr, Voorhees, NJ 08043Off Market
- $776,600-- bd-- ba2.6k sqft40 Holly Oak Dr, Voorhees, NJ 08043Off Market
- $870,0005 bd3 ba4.9k sqft38 Holly Oak Dr, Voorhees, NJ 08043Sold
- $1,009,500-- bd-- ba3.7k sqft10 Shingle Oak Dr, Voorhees, NJ 08043Off Market
- $748,2003 bd2 ba1.9k sqft47 Oak Ridge Dr, Voorhees, NJ 08043Off Market
- $1,152,7004 bd4 ba3.9k sqft15 Shingle Oak Dr, Voorhees, NJ 08043Off Market
- $1,143,0004 bd5 ba4k sqft1 Shingle Oak Ct, Voorhees, NJ 08043Off Market
Nearby schools
GreatSchools rating
- 7/10Edward T. Hamilton Elementary SchoolGrades: K-5Distance: 2.2 mi
- 7/10Voorhees Middle SchoolGrades: 6-8Distance: 0.5 mi
- 7/10Eastern High SchoolGrades: 9-12Distance: 0.5 mi
Schools provided by the listing agent
- Elementary: Edward T Hamilton
- Middle: Voorhees
- High: Eastern H.s.
Source: Bright MLS. This data may not be complete. We recommend contacting the local school district to confirm school assignments for this home.
Get a cash offer in 3 minutes
Find out how much your home could sell for in as little as 3 minutes with a no-obligation cash offer.
Estimated market value
$944,000
Get a cash offer in 3 minutes
Find out how much your home could sell for in as little as 3 minutes with a no-obligation cash offer.
Estimated market value
$944,000
- New Jersey
- Camden County
- Voorhees Township
- 08043
- 14 Shingle Oak Dr
Nearby cities
Nearby neighborhoods
Nearby zip codes
Other Voorhees Township Topics
- Apartments for Rent in 08043
- Houses for Sale in 08043
- Houses for Rent in 08043
- 08043 Real Estate
- Voorhees Township Condos
- Houses for Sale in Voorhees Township
- Newest Listings in Voorhees Township
- Voorhees Township Home Values
- Voorhees Township Real Estate Agents
- Voorhees Township Refinance
- Voorhees Township Mortgage Rates
