Don’t miss this stunning home at 38 Holly Oak Drive, a beautifully upgraded home in the desirable neighborhood of Lost Tree! Filled with natural light, this 5 bedroom, 2.5 bath home boasts nearly 5000 square feet of bright open-concept living space. Double entry doors invite you into a grand 2-story foyer leading to a newly renovated 2023 gourmet kitchen with white quartz countertops, stainless steel appliances, and central island. This flows into a magnificent fully-conditioned solarium that is simply unparalleled! This space features a large separate eating area, family room and wet bar fully equipped with a sink and two beverage fridges. The solarium opens directly to the expansive TREX deck overlooking a beautiful hardscaped backyard and gazebo, the perfect space for entertaining. Main floor continues with a newly renovated mudroom with white quartz countertop, sink, washer/dryer and its own separate entrance to the backyard. There is a formal dining room with a lovely bay window, and a large additional living room, each with wood burning fireplaces. On the main level is a separate room perfect for a guest bedroom or a home office with expansive built-in wooden bookshelves. A charming curved staircase takes you upstairs to a splendid master bedroom suite, with its own separate alcove with fireplace, two walk-in his and her closets and glass sliding doors that take you out onto a cozy TREX terrace overlooking the quiet backyard. The master bathroom is truly the highlight of the suite, completely redesigned and renovated in 2019 with a large soaking tub beneath a picture window, a double-headed glass shower, cabinetry from Restoration Hardware, a separate water closet for privacy, and heated floors for added comfort! The second floor finishes with three additional generous sized bedrooms and a bathroom with tub/shower and double vanities. There is a fully finished basement perfect for recreation or storage, a 3-car attached garage, and a large outdoor shed for additional storage. The front lawn has been professionally designed and landscaped with new sprinklers 5 years ago. The entire home has hardwood flooring throughout, recessed lighting, three newer central air/heat zones, and a mini-split unit dedicated for the large master closet. The electric water heater is less than a year old! Roofing and new seamless gutters installed less than 2 years ago! The home also comes with a sense of security with a whole-home Generac Generator installed in 2020. Don’t miss this amazing opportunity to make this your new home!
Sold for $870,000
Street View
$870,000
38 Holly Oak Dr, Voorhees, NJ 08043
5beds
4,964sqft
Single Family Residence
Built in 1983
0.45 Acres Lot
$1,032,300 Zestimate®
$175/sqft
$4,879 Estimated rent
Home value
$1,032,300
$970,000 - $1.10M
$4,879/mo
Zestimate® history
Owner options
List your home for rent
$4,879/mo
Rent Zestimate®
Find your next renter with Zillow Rental Manager. Plus, with online applications, you can quickly screen prospective tenants – for free.
$4,879/mo
Rent Zestimate®
Refinance and save
$6,413/mo
Est. payment
Refinancing to a lower rate could help reduce your monthly payments and save thousands over the life of the loan.
$6,413/mo
Est. payment
Explore your selling options
Work with a Zillow partner agent
Leverage their expertise and Zillow's premium Showcase listings to get your home seen by more buyers.
Get startedList with your own agent
Get your home in front of millions of buyers by listing it on Zillow.
Learn how to do itSell it yourself
Take full control of how buyers see your home on Zillow by listing For Sale by Owner (FSBO).
List your homeWhat's special
Zillow last checked:
Listing updated:
Listed by:
Louis Sabini 201-265-7000,
DKR Realty
Bought with:
Rupal P Patel-Espinosa, 0903383
Keller Williams Realty - Marlton
Source: Bright MLS,MLS#: NJCD2070426
Facts & features
Interior
Bedrooms & bathrooms
- Bedrooms: 5
- Bathrooms: 3
- Full bathrooms: 2
- 1/2 bathrooms: 1
- Main level bathrooms: 1
- Main level bedrooms: 1
Rooms
- Room types: Living Room
Basement
- Description: Percent Finished: 95.0
- Area: 1100
Heating
- Forced Air, Natural Gas, Central
Cooling
- Central Air, Multi Units, Electric
Appliances
- Included: Dishwasher, Disposal, Microwave, Range, Cooktop, ENERGY STAR Qualified Washer, ENERGY STAR Qualified Dishwasher, Energy Efficient Appliances, Dryer, Range Hood, Refrigerator, Stainless Steel Appliance(s), Washer, Water Heater, Oven
- Laundry: Main Level
Features
- Air Filter System, Attic/House Fan, Built-in Features, Ceiling Fan(s), Curved Staircase, Family Room Off Kitchen, Formal/Separate Dining Room, Pantry, Primary Bath(s), Recessed Lighting, Soaking Tub, Bathroom - Stall Shower, Upgraded Countertops, Walk-In Closet(s), Bar, Wine Storage, Open Floorplan, 2 Story Ceilings, 9'+ Ceilings
- Flooring: Tile/Brick, Hardwood, Wood
- Doors: Double Entry, Sliding Glass
- Windows: Bay/Bow, Sliding, Double Pane Windows
- Basement: Interior Entry,Partial,Partially Finished,Space For Rooms,Workshop
- Number of fireplaces: 3
- Fireplace features: Wood Burning
Interior area
- Total structure area: 5,064
- Total interior livable area: 4,964 sqft
- Finished area above ground: 3,964
- Finished area below ground: 1,000
Property
Parking
- Total spaces: 6
- Parking features: Garage Faces Side, Garage Door Opener, Inside Entrance, Driveway, Private, Attached
- Attached garage spaces: 3
- Uncovered spaces: 3
Accessibility
- Accessibility features: None
Features
- Levels: Three
- Stories: 3
- Patio & porch: Deck, Terrace
- Exterior features: Lighting, Flood Lights, Underground Lawn Sprinkler
- Pool features: None
- Fencing: Wood
- Frontage length: Road Frontage: 120
Lot
- Size: 0.45 Acres
- Dimensions: 120 x 154
- Features: Front Yard, Rear Yard, SideYard(s)
Details
- Additional structures: Above Grade, Below Grade
- Parcel number: 3400202 0600004
- Zoning: 100A
- Special conditions: Standard
Construction
Type & style
- Home type: SingleFamily
- Architectural style: Colonial,Traditional
- Property subtype: Single Family Residence
Materials
- Stucco, Frame, Masonry
- Foundation: Concrete Perimeter, Crawl Space
- Roof: Shingle,Asphalt
Condition
- Excellent
- New construction: No
- Year built: 1983
Utilities & green energy
- Electric: Generator, 200+ Amp Service
- Sewer: Public Sewer
- Water: Public
- Utilities for property: Cable Connected, Natural Gas Available, Water Available, Cable
Community & HOA
Community
- Security: Security System, Fire Sprinkler System
- Subdivision: Lost Tree
HOA
- Has HOA: No
Location
- Region: Voorhees
- Municipality: VOORHEES TWP
Financial & listing details
- Price per square foot: $175/sqft
- Tax assessed value: $449,900
- Annual tax amount: $18,999
- Date on market: 6/13/2024
- Listing agreement: Exclusive Right To Sell
- Listing terms: Conventional,FHA 203(b),Cash
- Inclusions: Kitchen Appliances, Light Fixtures, Washer / Dryer
- Exclusions: Dining Room Wine Fridges, Basement Freezer, Garage Refridgerator
- Ownership: Fee Simple
Price history
| Date | Event | Price |
|---|---|---|
| 8/13/2024 | Sold | $870,000+0.1%$175/sqft |
Source:  Bright MLS #NJCD2070426 Report a problem Bright MLS #NJCD2070426 Report a problem | ||
| 7/3/2024 | Pending sale | $869,000$175/sqft |
Source: Bright MLS #NJCD2070426 Report a problem | ||
| 6/14/2024 | Listed for sale | $869,000+106.9%$175/sqft |
Source: Bright MLS #NJCD2070426 Report a problem | ||
| 5/20/2015 | Sold | $420,000-3.4%$85/sqft |
Source: Public Record Report a problem | ||
| 1/28/2015 | Listed for sale | $435,000-2.2%$88/sqft |
Source: Keller Williams Realty - Cherry Hill #6512140 Report a problem | ||
| 12/1/2014 | Listing removed | $445,000$90/sqft |
Source: Berkshire Hathaway HomeServices Fox & Roach, Realtors #6381781 Report a problem | ||
| 9/4/2014 | Price change | $445,000-1.1%$90/sqft |
Source: Berkshire Hathaway HomeServices Fox & Roach, Realtors #6381781 Report a problem | ||
| 6/13/2014 | Price change | $450,000-4.3%$91/sqft |
Source: Berkshire Hathaway HomeServices Fox & Roach, Realtors #6381781 Report a problem | ||
| 5/2/2014 | Price change | $470,000-1.1%$95/sqft |
Source: Berkshire Hathaway HomeServices Fox & Roach, Realtors #6381781 Report a problem | ||
| 3/27/2014 | Price change | $475,000-5%$96/sqft |
Source: RE/MAX Connection #6298125 Report a problem | ||
| 1/10/2014 | Listed for sale | $499,900+5.2%$101/sqft |
Source: RE/MAX Connection #6298125 Report a problem | ||
| 9/16/2013 | Listing removed | $475,000$96/sqft |
Source: RE/MAX Connection #6144818 Report a problem | ||
| 8/16/2013 | Price change | $475,000-4%$96/sqft |
Source: RE/MAX Connection #6144818 Report a problem | ||
| 6/20/2013 | Price change | $495,000-1%$100/sqft |
Source: RE/MAX Connection #6144818 Report a problem | ||
| 5/6/2013 | Price change | $499,999-4.8%$101/sqft |
Source: RE/MAX Connection #6144818 Report a problem | ||
| 4/2/2013 | Price change | $525,000-4.5%$106/sqft |
Source: RE/MAX Connection #6144818 Report a problem | ||
| 12/17/2012 | Listed for sale | $549,900-7.6%$111/sqft |
Source: RE/MAX Connection, Realtors #6144818 Report a problem | ||
| 10/1/2012 | Listing removed | $595,000$120/sqft |
Source: Prudential Fox and Roach #6036050 Report a problem | ||
| 8/22/2012 | Price change | $595,000-4.8%$120/sqft |
Source: Prudential Fox and Roach #6036050 Report a problem | ||
| 6/5/2012 | Price change | $624,900-3.9%$126/sqft |
Source: Prudential Fox and Roach #6036050 Report a problem | ||
| 4/11/2012 | Listed for sale | $650,000-16.1%$131/sqft |
Source: Prudential Fox and Roach #6036050 Report a problem | ||
| 5/29/2011 | Listing removed | $775,000$156/sqft |
Source: RE/MAX PowerCentral #5690549 Report a problem | ||
| 4/11/2010 | Listed for sale | $775,000$156/sqft |
Source: Re/Max PowerCentral #5690549 Report a problem | ||
Public tax history
| Year | Property taxes | Tax assessment |
|---|---|---|
| 2025 | $20,044 +3.6% | $778,700 +73.1% |
| 2024 | $19,346 +1.8% | $449,900 |
| 2023 | $18,999 +2.1% | $449,900 |
| 2022 | $18,617 +0.6% | $449,900 |
| 2021 | $18,500 +4.2% | $449,900 |
| 2020 | $17,753 +0.7% | $449,900 |
| 2019 | $17,636 | $449,900 |
| 2018 | $17,636 +1.3% | $449,900 |
| 2017 | $17,411 +3.3% | $449,900 |
| 2016 | $16,862 -2.8% | $449,900 |
| 2015 | $17,354 +3.3% | $449,900 -4.1% |
| 2014 | $16,805 -2% | $468,900 |
| 2013 | $17,144 +2% | $468,900 -20.9% |
| 2012 | $16,800 +4.2% | $593,000 |
| 2011 | $16,130 +4.5% | $593,000 |
| 2010 | $15,430 +0.9% | $593,000 |
| 2009 | $15,299 | $593,000 |
| 2008 | -- | $593,000 |
| 2007 | -- | $593,000 |
| 2006 | -- | $593,000 +98.8% |
| 2005 | -- | $298,300 |
| 2004 | -- | $298,300 |
| 2003 | -- | $298,300 +3.8% |
| 2002 | -- | $287,500 |
Find assessor info on the county website
Neighborhood: 08043
Nearby homes
- $933,400-- bd-- ba4k sqft36 Holly Oak Dr, Voorhees, NJ 08043Off Market
- $745,400-- bd-- ba2.6k sqft40 Holly Oak Dr, Voorhees, NJ 08043Off Market
- $1,214,0005 bd5 ba6.2k sqft12 Shingle Oak Dr, Voorhees, NJ 08043Off Market
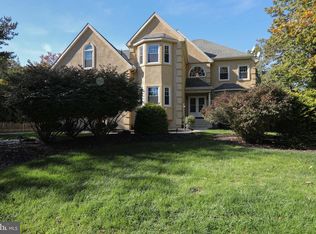
- $995,500-- bd-- ba3.7k sqft10 Shingle Oak Dr, Voorhees, NJ 08043Off Market
- $900,0004 bd4 ba3.9k sqft14 Shingle Oak Dr, Voorhees, NJ 08043Sold
- $1,027,800-- bd-- ba3.8k sqft8 Shingle Oak Dr, Voorhees, NJ 08043Off Market
- $819,7005 bd4 ba3k sqft37 Holly Oak Dr, Voorhees, NJ 08043Off Market
- $926,000-- bd-- ba3.7k sqft34 Holly Oak Dr, Voorhees, NJ 08043Off Market
Nearby schools
GreatSchools rating
- 7/10Edward T. Hamilton Elementary SchoolGrades: K-5Distance: 2.2 mi
- 7/10Voorhees Middle SchoolGrades: 6-8Distance: 0.4 mi
- 7/10Eastern High SchoolGrades: 9-12Distance: 0.5 mi
Schools provided by the listing agent
- Elementary: E.t. Hamilton School
- Middle: Voorhees M.s.
- High: Eastern H.s.
Source: Bright MLS. This data may not be complete. We recommend contacting the local school district to confirm school assignments for this home.
Get a cash offer in 3 minutes
Find out how much your home could sell for in as little as 3 minutes with a no-obligation cash offer.
Estimated market value
$1,032,300
Get a cash offer in 3 minutes
Find out how much your home could sell for in as little as 3 minutes with a no-obligation cash offer.
Estimated market value
$1,032,300
- New Jersey
- Camden County
- Voorhees Township
- 08043
- 38 Holly Oak Dr
Nearby cities
Nearby neighborhoods
Nearby zip codes
Other Voorhees Township Topics
- Apartments for Rent in 08043
- Houses for Sale in 08043
- Houses for Rent in 08043
- 08043 Real Estate
- Voorhees Township Condos
- Houses for Sale in Voorhees Township
- Newest Listings in Voorhees Township
- Voorhees Township Home Values
- Voorhees Township Real Estate Agents
- Voorhees Township Refinance
- Voorhees Township Mortgage Rates
