Welcome home to this gorgeous, end-unit townhome in the sought after Courtyards at Colonial Forge community. You are first greeted by the elegant stone craftsmanship at the front and side of this modern townhome, with side entry. Just five years old, this three level townhome boasts 2700+ finished square feet, an open floor plan, tons of natural light, and the added bonus of a three level bump out. The entry level is beyond spacious and has made for a great rec room area with it's bump out and also has a convenient half bathroom located here. The main level will really make you appreciate the open floor plan. The kitchen welcomes you in with it's gleaming wood floors, recessed lighting, huge kitchen island that comfortably sits four, stainless steel appliances, upgraded cabinetry, pantry, and dining area. The kitchen flows into the family room where the entertainment and relaxation continues. Enjoy the modern, built-in fireplace in this generously sized family room. The bump out on this level has made for a great office with it's french doors for privacy. A half bathroom completes this level. Make your way upstairs to the three good size bedrooms including the spacious primary bedroom suite with an amazing sitting area overlooking the tree lined backyard, vaulted ceiling, ceiling fan, and an envious size walk-in closet. The beautiful attached primary bathroom has extra cabinetry, a huge walk-in shower, dual sinks, and tile flooring. The other two bedrooms both have ample closet space and ceiling fans with a nearby full bathroom. The convenient laundry area is located up here as well. The homeowners have enjoyed the peace and quietness of their area, and that all three levels have gorgeous views of the trees behind their home that provides peace and privacy. It's just minutes away from nearby Garrisonville Rd, Publix, and ideal for commuting to Quantico, Ft. Belvoir, Pentagon, and Fredericksburg. And you are just a short drive to Colonial Forge High School. What a great opportunity!
Sold for $545,000
$545,000
14 Sickle Dr, Stafford, VA 22554
3beds
2,745sqft
Townhouse
Built in 2019
-- sqft lot
$545,900 Zestimate®
$199/sqft
$3,168 Estimated rent
Home value
$545,900
$519,000 - $573,000
$3,168/mo
Zestimate® history
Owner options
List your home for rent
$3,168/mo
Rent Zestimate®
Find your next renter with Zillow Rental Manager. Plus, with online applications, you can quickly screen prospective tenants – for free.
$3,168/mo
Rent Zestimate®
Refinance and save
$2,304/mo
Est. payment
Refinancing to a lower rate could help reduce your monthly payments and save thousands over the life of the loan.
$2,304/mo
Est. payment
Explore your selling options
Work with a Zillow partner agent
Leverage their expertise and Zillow's premium Showcase listings to get your home seen by more buyers.
Get startedList with your own agent
Get your home in front of millions of buyers by listing it on Zillow.
Learn how to do itSell it yourself
Take full control of how buyers see your home on Zillow by listing For Sale by Owner (FSBO).
List your homeWhat's special
Zillow last checked:
Listing updated:
Listed by:
Juli Hawkins 540-287-8301,
Redfin Corporation
Bought with:
Richard Owusu-Ansah, 664187
Samson Properties
Source: Bright MLS,MLS#: VAST2029866
Facts & features
Interior
Bedrooms & bathrooms
- Bedrooms: 3
- Bathrooms: 4
- Full bathrooms: 2
- 1/2 bathrooms: 2
- Main level bathrooms: 1
Rooms
- Room types: Dining Room, Primary Bedroom, Bedroom 2, Bedroom 3, Kitchen, Family Room, Office, Recreation Room
Heating
- Heat Pump, Electric
Cooling
- Central Air, Electric
Appliances
- Included: Microwave, Dishwasher, Disposal, Dryer, Washer, Refrigerator, Oven, Cooktop, Gas Water Heater
- Laundry: Upper Level
Features
- Ceiling Fan(s)
- Flooring: Carpet, Luxury Vinyl, Ceramic Tile
- Windows: Window Treatments
- Has basement: No
- Number of fireplaces: 1
- Fireplace features: Glass Doors
Interior area
- Total structure area: 2,745
- Total interior livable area: 2,745 sqft
- Finished area above ground: 2,745
Property
Parking
- Total spaces: 4
- Parking features: Garage Faces Front, Garage Door Opener, Driveway, Attached
- Attached garage spaces: 2
- Uncovered spaces: 2
Accessibility
- Accessibility features: None
Features
- Levels: Three
- Stories: 3
- Exterior features: Lighting, Sidewalks
- Pool features: None
- Has view: Yes
- View description: Trees/Woods
Lot
- Features: Backs to Trees
Details
- Additional structures: Above Grade, Below Grade
- Parcel number: 28Q 2 30
- Zoning: R3
- Special conditions: Standard
Construction
Type & style
- Home type: Townhouse
- Architectural style: Colonial
- Property subtype: Townhouse
Materials
- Vinyl Siding
- Foundation: Other
Condition
- Very Good
- New construction: No
- Year built: 2019
Utilities & green energy
- Sewer: Public Sewer
- Water: Public
Community & HOA
Community
- Security: Electric Alarm
- Condo and coop fee: $181 monthly
- Subdivision: Courtyards At Colonial Forge
HOA
- Has HOA: No
- Amenities included: Jogging Path, Tot Lots/Playground
- Services included: Snow Removal, Trash
- HOA name: The Courtyards At Colonial Forge
Location
- Region: Stafford
Financial & listing details
- Price per square foot: $199/sqft
- Tax assessed value: $425,600
- Annual tax amount: $3,618
- Date on market: 6/21/2024
- Listing agreement: Exclusive Right To Sell
- Inclusions: 4 Stools For The Kitchen And 2 Blue / Grey Consoles In Living Room Convey
- Ownership: Condominium
Price history
Price history is unavailable.
Public tax history
| Year | Property taxes | Tax assessment |
|---|---|---|
| 2025 | $4,417 +3.4% | $478,200 |
| 2024 | $4,273 +11.9% | $478,200 +12.4% |
| 2023 | $3,820 +5.6% | $425,600 |
| 2022 | $3,618 -0.1% | $425,600 +14% |
| 2021 | $3,621 | $373,300 |
| 2020 | $3,621 +15.8% | $373,300 +16.8% |
| 2019 | $3,127 | $319,600 |
| 2018 | -- | -- |
Find assessor info on the county website
Neighborhood: 22554
Nearby homes
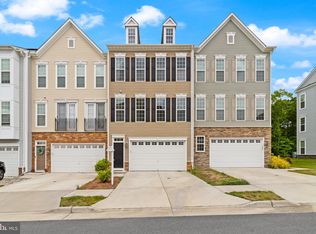
- $525,0004 bd4 ba1.9k sqft16 Sickle Dr, Stafford, VA 22554Sold
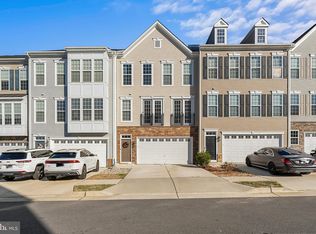
- $527,0004 bd4 ba2.8k sqft18 Sickle Dr #32, Stafford, VA 22554Sold
- $527,0004 bd4 ba2.8k sqft18 Sickle Dr, Stafford, VA 22554Sold
- $551,6003 bd3 ba2.2k sqft20 Sickle Dr, Stafford, VA 22554Off Market
- $506,7003 bd3 ba1.9k sqft4 Sickle Dr, Stafford, VA 22554Off Market
- $489,0003 bd3 ba1.9k sqft6 Sickle Dr, Stafford, VA 22554Off Market
- $511,3004 bd4 ba1.9k sqft10 Sickle Dr, Stafford, VA 22554Off Market
- $526,1003 bd4 ba2.7k sqft8 Sickle Dr, Stafford, VA 22554Off Market
Nearby schools
GreatSchools rating
- 7/10Winding Creek Elementary SchoolGrades: K-5Distance: 1.3 mi
- 8/10Rodney E. Thompson Middle SchoolGrades: 6-8Distance: 1.8 mi
- 5/10Colonial Forge High SchoolGrades: 9-12Distance: 0.9 mi
Schools provided by the listing agent
- Elementary: Winding Creek
- Middle: Rodney Thompson
- High: Colonial Forge
- District: Stafford County Public Schools
Source: Bright MLS. This data may not be complete. We recommend contacting the local school district to confirm school assignments for this home.
Get a cash offer in 3 minutes
Find out how much your home could sell for in as little as 3 minutes with a no-obligation cash offer.
Estimated market value
$545,900
Get a cash offer in 3 minutes
Find out how much your home could sell for in as little as 3 minutes with a no-obligation cash offer.
Estimated market value
$545,900
- Virginia
- Stafford County
- Fredericksburg
- 22554
- 14 Sickle Dr
Nearby cities
Nearby neighborhoods
Nearby zip codes
Other Fredericksburg Topics
